 1 / 25
79 BRAEHEID Avenue Unit# 16
Waterdown, Ontario, L8B0C6
$649,900
Bedrooms
3
Bathrooms
3
Living area
1,696 square feet
Parking
2
Year built
1989
About this property
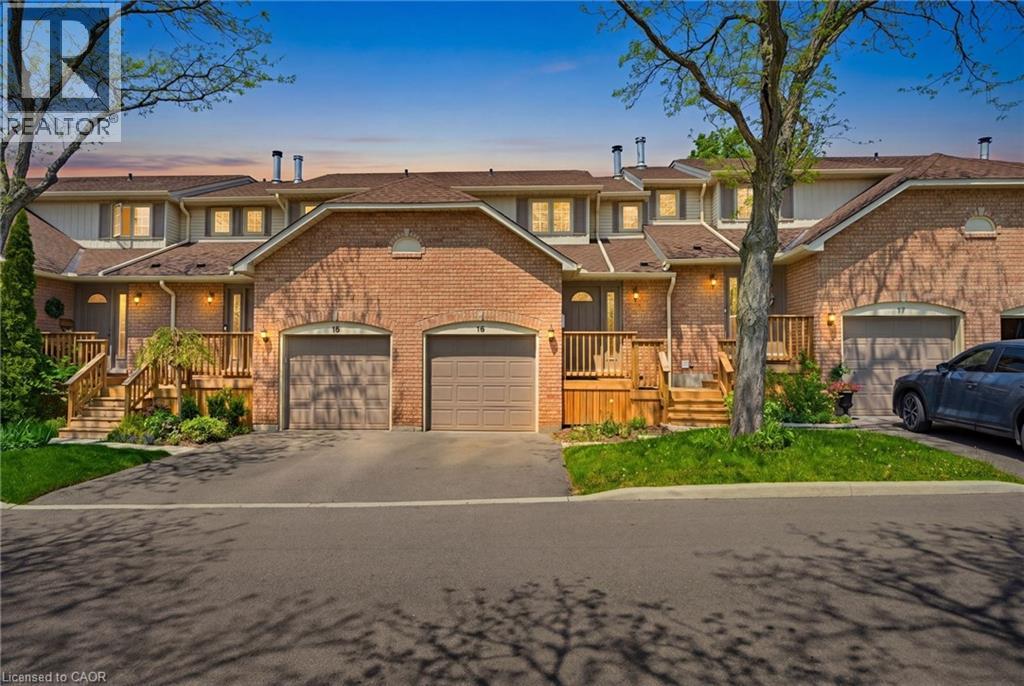
Beautiful townhome in central Waterdown offering three bedrooms and three bathrooms! Updated kitchen with stone countertop, breakfast bar, pendant lights and under cabinet lighting. Living room with stone fireplace and spacious dining room. What a great layout for entertaining! Notice the hardwood flooring and upgraded California knockdown stucco ceilings with crown molding and pot lights. Inside entry to garage and main floor 2 piece bathroom. Upper level with three bedrooms and hardwood flooring! Primary bedroom offers an ensuite privilege to main bathroom. Enjoy movie nights in the fully finished basement offering a full bathroom with oversized shower! The basement also features a smooth ceiling with pot lights. Entertain this summer in the private, fenced backyard. Fantastic location close to Guy B Brown Elementary School, walk to high school, memorial park and hiking trails, YMCA, shopping and restaurants. Furnace approximately 3 years old, AC approximately 13 years old. Shingles 6 years. Front Windows 4 years. Charming, well-maintained complex. Peace of mind and easy to care for with exterior building and property maintenance covered in the monthly condo fee! (id:66779)
Rooms
| Utility room | Basement | 6'6'' x 5'2'' |
| 3pc Bathroom | Basement | — |
| Family room | Basement | 15'2'' x 13'5'' |
| 4pc Bathroom | Second level | — |
| Bedroom | Second level | 11'8'' x 9'1'' |
| Bedroom | Second level | 8'7'' x 11'0'' |
| Primary Bedroom | Second level | 15'2'' x 9'7'' |
| 2pc Bathroom | Main level | — |
| Dining room | Main level | 9'4'' x 9'0'' |
| Living room | Main level | 16'0'' x 10'1'' |
| Kitchen | Main level | 10'3'' x 10'6'' |
Details
- Sewer
- Municipal sewage system
- Cooling
- Central air conditioning
- Heating
- Forced air, Natural gas
- List aor
- Cornerstone
- Stories
- 2
- Basement
- Finished, Full
- Year built
- 1,989
- Appliances
- Washer, Refrigerator, Dishwasher, Stove, Dryer
- Directions
- Parkside to Braeheid
- Fireplace
- Yes
- Lot features
- Cul-de-sac, Paved driveway, Automatic Garage Door Opener
- Water source
- Municipal water
- Structure type
- Row / Townhouse
- Association fee
- 625
- Fireplaces total
- 1
- Parking features
- Attached Garage, Visitor Parking
- Tax annual amount
- 3,247.52
- Exterior features
- Vinyl siding, Brick Veneer
- Community features
- Quiet Area, School Bus, Community Centre
- Fireplace features
- Wood, Other - See remarks
- Zoning description
- R6
- Bedrooms above grade
- 3
- Bedrooms below grade
- 0
- Property attached
- Yes
- Above grade finished area
- 1,160
- Association fee includes
- Landscaping, Property Management, Insurance, Parking
- Below grade finished area
- 536
- Association fee frequency
- Monthly
More in Waterdown

The trademarks REALTOR®, REALTORS®, and the REALTOR® logo are controlled by The Canadian Real Estate Association (CREA) and identify real estate professionals who are members of CREA. The trademarks MLS®, Multiple Listing Service® and the associated logos are owned by CREA and identify the quality of services provided by real estate professionals who are members of CREA. Listing data is provided by the REALTOR.ca Data Distribution Facility (DDF®) and is deemed reliable but is not guaranteed accurate by CREA.