 1 / 25
79 ANN Street
Dundas, Ontario, L9H5R2
$852,500
Bedrooms
4
Bathrooms
2
Living area
2,538 square feet
Parking
5
Year built
1975
About this property
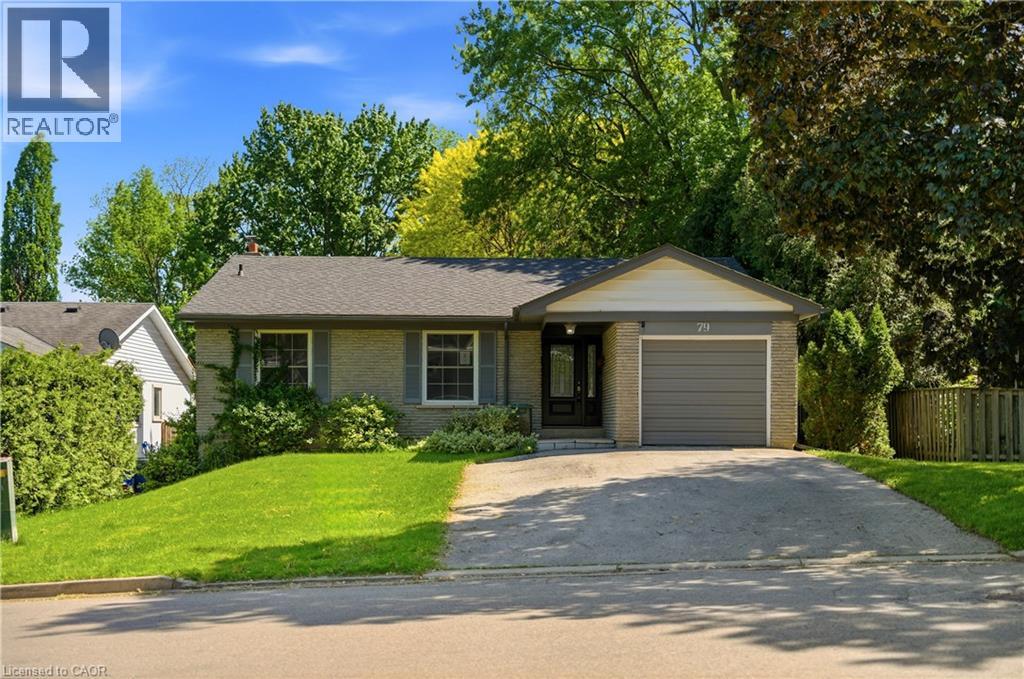
This rare double-wide and extra-long driveway, accommodating up to four vehicles, leads to a welcoming covered porch and stunning front door, ushering you into a bright family home. The spacious living room flows into the dining room, filled with natural light, and the eat-in kitchen boasts upgraded cabinetry and beautiful granite countertops, perfect for preparing gourmet meals. The main floor includes three generous-sized bedrooms, while a fourth bedroom on the lower level offers a walk-out to the backyard. The large, cozy great room next to the bedroom, a massive laundry room, oversized windows, and a full bathroom provide the potential for an in-law or nanny suite, ideal for multi-generational living. Located at the foot of the Escarpment in Dundas, also known as the Valley Town, this area is a haven for outdoor enthusiasts, with stunning waterfalls, trails, and conservation areas. The historic downtown blends small-town charm with vibrant urban life, featuring 19th-century architecture, an arts community with open studios, and boutique shops and eateries offering international cuisine, making it one of the most coveted areas in the Greater Toronto-Hamilton Area. (id:66779)
Rooms
| Recreation room | Basement | 16'6'' x 24'11'' |
| Laundry room | Basement | 9'0'' x 12'5'' |
| Bedroom | Basement | 14'3'' x 12'9'' |
| 3pc Bathroom | Basement | — |
| Primary Bedroom | Main level | 14'3'' x 11'3'' |
| Living room | Main level | 14'11'' x 17'2'' |
| Kitchen | Main level | 14'9'' x 9'9'' |
| Foyer | Main level | 8'8'' x 5'4'' |
| Dining room | Main level | 8'9'' x 10'4'' |
| Bedroom | Main level | 12'4'' x 9'1'' |
| Bedroom | Main level | 12'4'' x 11'2'' |
| 5pc Bathroom | Main level | — |
Details
- Sewer
- Municipal sewage system
- Cooling
- Central air conditioning
- Heating
- Forced air, Natural gas
- List aor
- Cornerstone
- Stories
- 1
- Basement
- Finished, Full
- Year built
- 1,975
- Appliances
- Washer, Refrigerator, Dishwasher, Stove, Dryer, Microwave
- Directions
- Creighton Rd & Ann St
- Fireplace
- Yes
- Water source
- Municipal water
- Pool features
- Above ground pool
- Structure type
- House
- Fireplaces total
- 1
- Parking features
- Attached Garage
- Tax annual amount
- 6,024
- Exterior features
- Brick
- Fireplace features
- Wood, Other - See remarks
- Foundation details
- Poured Concrete
- Zoning description
- R2
- Architectural style
- Bungalow
- Bedrooms above grade
- 3
- Bedrooms below grade
- 1
- Property attached
- No
- Above grade finished area
- 1,304
- Below grade finished area
- 1,234
More in Dundas


The trademarks REALTOR®, REALTORS®, and the REALTOR® logo are controlled by The Canadian Real Estate Association (CREA) and identify real estate professionals who are members of CREA. The trademarks MLS®, Multiple Listing Service® and the associated logos are owned by CREA and identify the quality of services provided by real estate professionals who are members of CREA. Listing data is provided by the REALTOR.ca Data Distribution Facility (DDF®) and is deemed reliable but is not guaranteed accurate by CREA.