 1 / 25
79 AMOS DRIVE
Caledon (Palgrave), Ontario, L7E4L7
$2,299,888
Bedrooms
4
Bathrooms
4
Parking
13
About this property
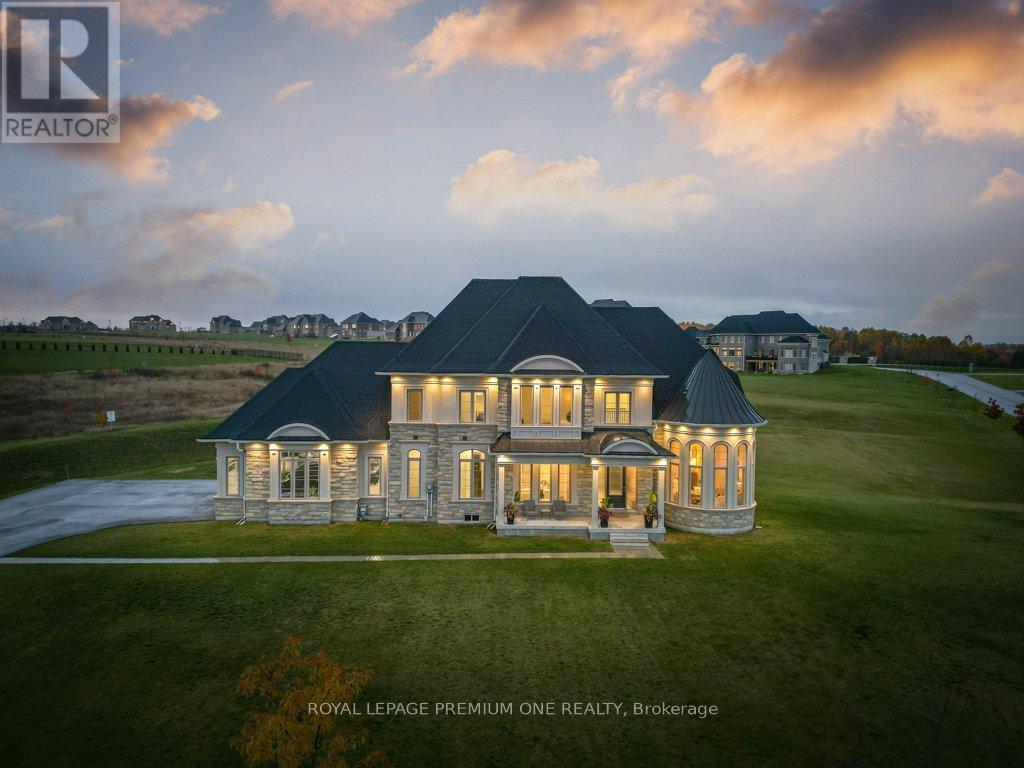
Discover space, privacy, and timeless curb appeal at 79 Amos Drive, set on 2.3 acres in one of Palgrave's sought-after estate neighbourhoods. Surrounded by mature trees and expansive properties, this impressive stone-and-stucco residence offers a peaceful setting with room to breathe. A grand entrance welcomes you into a thoughtfully designed layout with inviting spaces for entertaining and everyday family living. Large windows draw in natural light and frame views of the surrounding greenery, connecting the home to its beautiful setting. From gatherings with friends to quiet evenings at home, the residence offers a comfortable balance of elegance and warmth. Outside, manicured grounds and the generous acreage create space to relax, gather, and enjoy the outdoors. Experience the privacy and sense of retreat that define estate living, with convenient access to local schools, trails, and Caledon amenities. (id:66779)
Rooms
| Living room | Main level | — |
| Dining room | Main level | — |
| Kitchen | Main level | — |
| Eating area | Main level | — |
| Family room | Main level | — |
| Laundry room | Main level | — |
| Primary Bedroom | Second level | — |
| Bedroom 2 | Second level | — |
| Bedroom 3 | Second level | — |
| Bedroom 4 | Second level | — |
Details
- Sewer
- Septic System
- Cooling
- Central air conditioning
- Heating
- Forced air, Natural gas
- List aor
- Toronto
- Stories
- 2
- Basement
- Unfinished, N/A
- Flooring
- Hardwood
- Appliances
- Washer, Refrigerator, Gas stove(s), Dishwasher, Oven, Dryer, Freezer, Blinds, Garage door opener
- Directions
- Mt. Pleasant Rd / Hwy 9
- Fireplace
- Yes
- Water source
- Municipal water
- Structure type
- House
- Parking features
- Garage
- Tax annual amount
- 10,972.24
- Exterior features
- Brick, Stone
- Foundation details
- Poured Concrete
- Lot size dimensions
- 312 x 416.9 FT ; 2.3 Acre
- Bedrooms above grade
- 4
- Property attached
- No
More in Caledon


The trademarks REALTOR®, REALTORS®, and the REALTOR® logo are controlled by The Canadian Real Estate Association (CREA) and identify real estate professionals who are members of CREA. The trademarks MLS®, Multiple Listing Service® and the associated logos are owned by CREA and identify the quality of services provided by real estate professionals who are members of CREA. Listing data is provided by the REALTOR.ca Data Distribution Facility (DDF®) and is deemed reliable but is not guaranteed accurate by CREA.