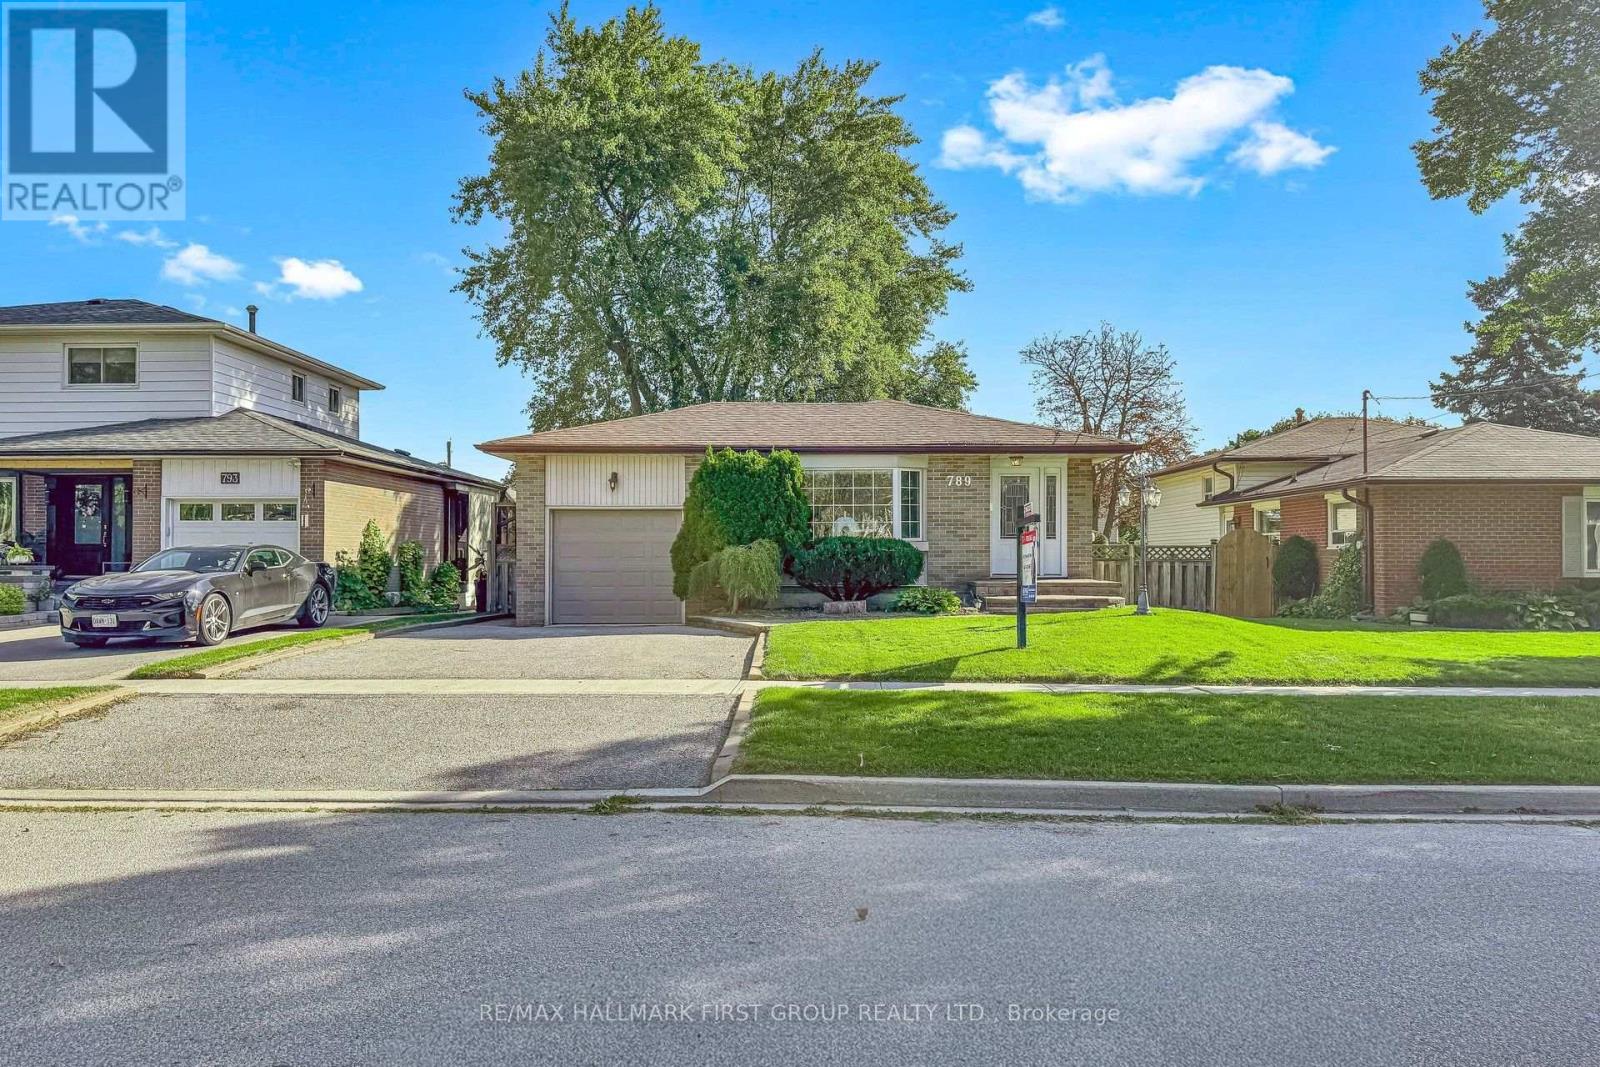
 1 / 25
789 HILLCREST ROAD
Pickering (West Shore), Ontario, L1W2P5
$799,999
Bedrooms
5
Bathrooms
2
Parking
5
About this property
Well-Maintained Detached Bungalow W/ Garage In West Shore Offering 3+2 Bedrooms And 2 Kitchens. Bright And Spacious Main Floor With Hardwood Flooring, Three Full-Size Bedrooms, And An Eat-In Kitchen. Separate Side Entrance Leads To A Large Recreation Room, Second Kitchen, And Two Additional Bedrooms, Providing Flexibility For An In-Law Suite Or Potential Future Income. Plenty Of Parking And A Good-Sized Lot. Recent Updates Include The Roof And Dishwasher In 2023, Furnace And Air Conditioning Within The Last Three Years, And A New Sump Pump In 2026. Conveniently Located Near Highway 401, The GO Train, Parks, Schools, Shopping, And Other Amenities. (id:66779)
Open houses
- 2026-09-2614:00:00.00 – 16:00:00.00
Rooms
| Living room | Main level | — |
| Kitchen | Lower level | — |
| Dining room | Main level | — |
| Kitchen | Main level | — |
| Primary Bedroom | Main level | — |
| Bedroom 2 | Main level | — |
| Bedroom 3 | Lower level | — |
| Office | Lower level | — |
| Recreational, Games room | Lower level | — |
| Bedroom 3 | Lower level | — |
| Bedroom 4 | Lower level | — |
Details
- Sewer
- Sanitary sewer
- Cooling
- None
- Fencing
- Fenced yard
- Heating
- Forced air, Natural gas
- List aor
- Toronto
- Stories
- 2
- Basement
- Finished, Separate entrance, N/A, N/A
- Flooring
- Hardwood, Carpeted, Ceramic
- Appliances
- Dishwasher, Blinds, Two stoves, Two Refrigerators
- Directions
- Cross Streets: Bayly/Liverpool. ** Directions: WHITES AND 401.
- Fireplace
- Yes
- Water source
- Municipal water
- Structure type
- House
- Parking features
- Garage
- Tax annual amount
- 7,007.39
- Exterior features
- Brick
- Foundation details
- Block
- Lot size dimensions
- 50 x 100 FT
- Bedrooms above grade
- 3
- Bedrooms below grade
- 2
- Property attached
- No
More in Pickering

The trademarks REALTOR®, REALTORS®, and the REALTOR® logo are controlled by The Canadian Real Estate Association (CREA) and identify real estate professionals who are members of CREA. The trademarks MLS®, Multiple Listing Service® and the associated logos are owned by CREA and identify the quality of services provided by real estate professionals who are members of CREA. Listing data is provided by the REALTOR.ca Data Distribution Facility (DDF®) and is deemed reliable but is not guaranteed accurate by CREA.