 1 / 25
7872 KIPLING AVENUE
Vaughan (West Woodbridge), Ontario, L4L1Z5
Price on request
Bedrooms
3
Bathrooms
2
Parking
2
About this property
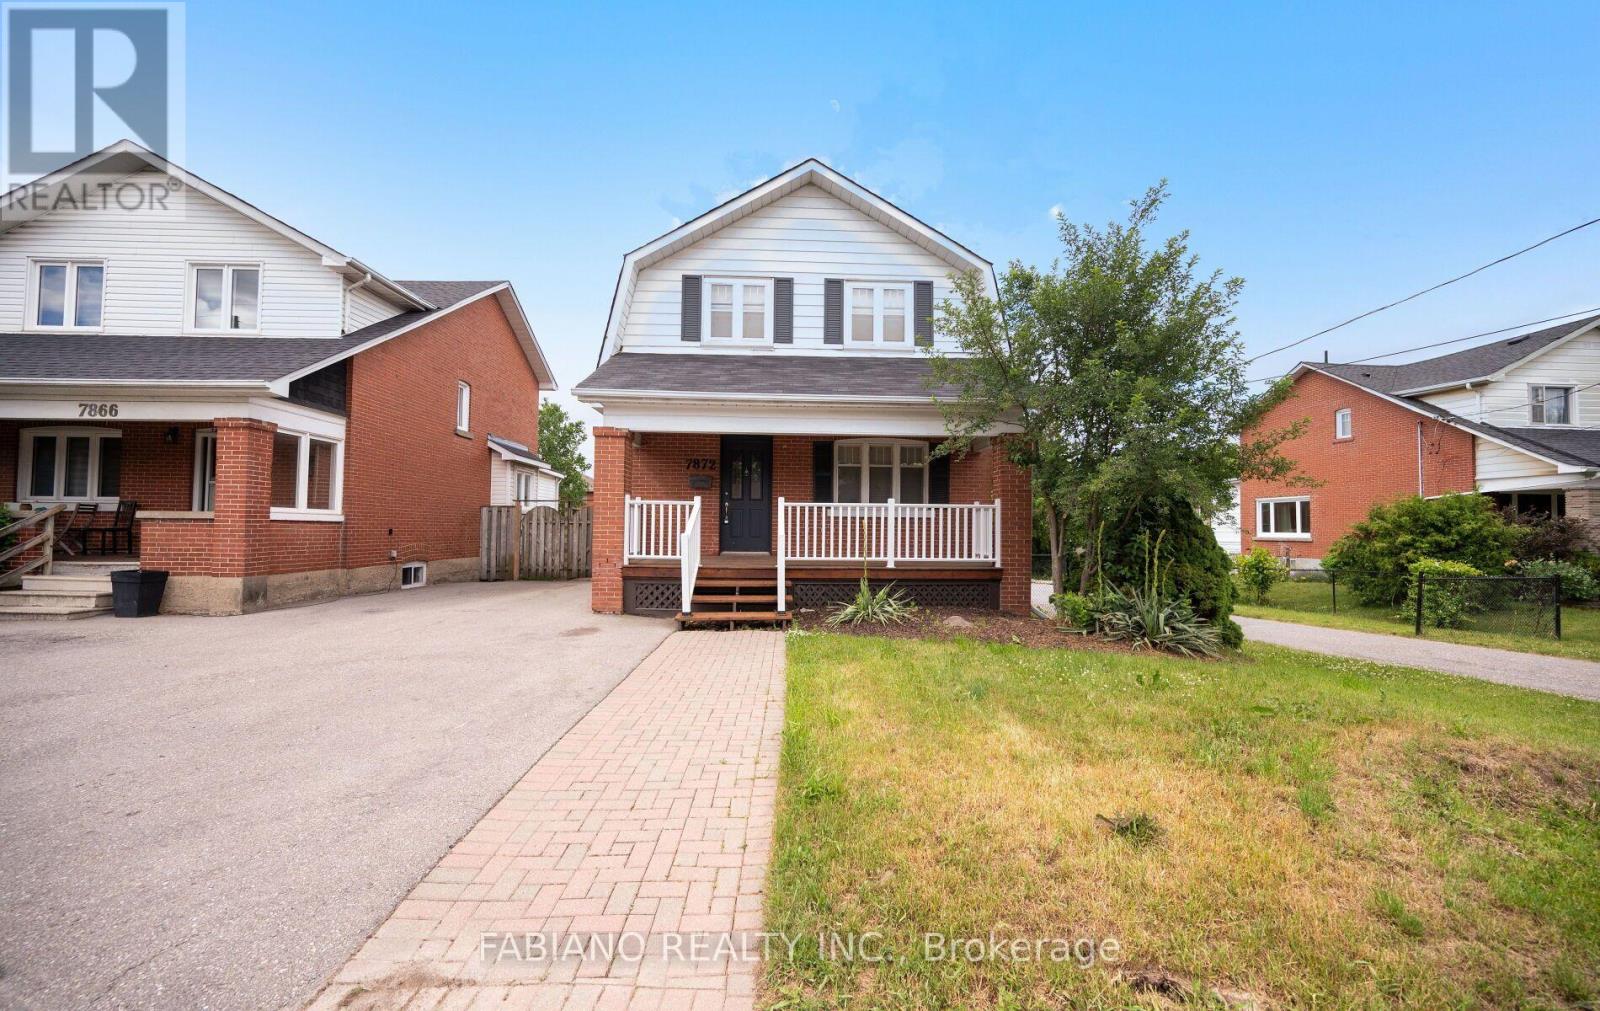
Fully detached 2-storey in prime West Woodbridge, steps to Woodbridge Ave and Old Woodbridge. 3 bedrooms, 1.5 bathrooms, spacious principal rooms with hardwood floors, pot lights and large windows throughout the main living areas. Modern eat-in kitchen walks out to the private deck. Finished basement with separate entrance offers additional living space/storage, a two piece bath and laundry area. Private driveway with 2 parking spaces, plus 2 additional spots at the rear of the property. Minutes to schools, parks and transit, Market Lane Shopping Centre, Highways 427/407 and the Vaughan Metropolitan Centre subway. (id:66779)
Rooms
| Living room | Main level | — |
| Dining room | Main level | — |
| Kitchen | Main level | — |
| Primary Bedroom | Second level | — |
| Bedroom | Second level | — |
| Bedroom | Second level | — |
| Recreational, Games room | Basement | — |
| Laundry room | Basement | — |
Details
- Sewer
- Sanitary sewer
- Cooling
- Central air conditioning
- Heating
- Forced air, Natural gas
- List aor
- Toronto
- Stories
- 2
- Basement
- Finished, Separate entrance, N/A, N/A
- Flooring
- Hardwood, Laminate, Ceramic
- Utilities
- Sewer, Electricity, Cable
- Appliances
- Refrigerator, Dishwasher, Range, Window Coverings
- Directions
- Cross Streets: Kipling Avenue and Highway #7. ** Directions: Google Maps.
- Fireplace
- No
- Lot features
- Level, Carpet Free
- Water source
- Municipal water
- Structure type
- House
- Parking features
- No Garage
- Exterior features
- Brick, Aluminum siding
- Security features
- Smoke Detectors
- Community features
- Community Centre
- Foundation details
- Concrete
- Lot size dimensions
- 33 x 165 FT
- Bedrooms above grade
- 3
- Property attached
- No
More in Vaughan

The trademarks REALTOR®, REALTORS®, and the REALTOR® logo are controlled by The Canadian Real Estate Association (CREA) and identify real estate professionals who are members of CREA. The trademarks MLS®, Multiple Listing Service® and the associated logos are owned by CREA and identify the quality of services provided by real estate professionals who are members of CREA. Listing data is provided by the REALTOR.ca Data Distribution Facility (DDF®) and is deemed reliable but is not guaranteed accurate by CREA.