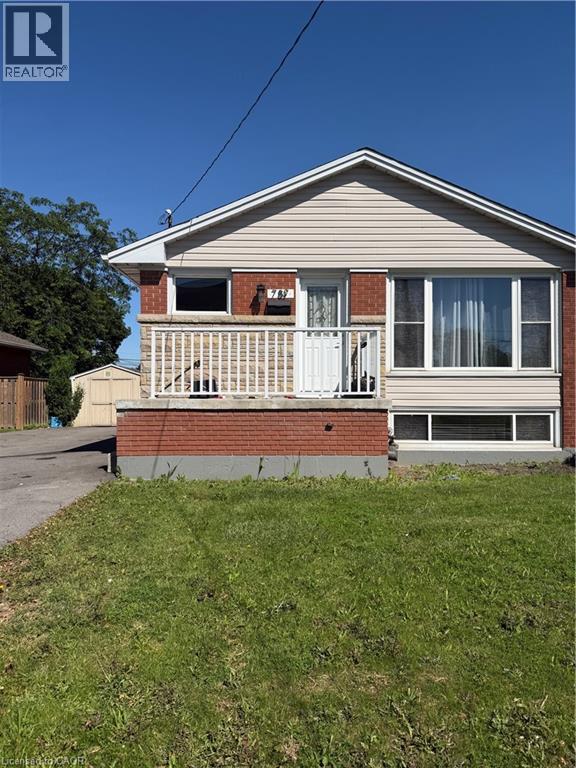
 1 / 9
1 / 9787 UPPER OTTAWA Street Unit# BSMT
Hamilton, Ontario, L8T3T8
Price on request
Bedrooms
3
Bathrooms
1
Living area
917 square feet
Parking
2
Year built
1957
About this property
Spacious and beautifully maintained 3-bedroom, 1-bathroom basement unit with a separate entrance available for lease in a desirable Hamilton neighbourhood. Conveniently located near shopping centers, major highways, and public transit options. This unit is ideal for long-term tenants, with a minimum lease period of one year required. Applicants must provide a recent credit report, employment verification, recent pay stubs, and references. Tenant is responsible for a percentage of hydro, gas, and water bills (id:66779)
Rooms
| Laundry room | Basement | 5'0'' x 7'3'' |
| Kitchen | Basement | 11'1'' x 11'7'' |
| Living room/Dining room | Basement | 11'0'' x 16'1'' |
| 3pc Bathroom | Basement | 6'7'' x 7'5'' |
| Bedroom | Basement | 7'6'' x 10'0'' |
| Bedroom | Basement | 9'3'' x 11'3'' |
| Bedroom | Basement | 11'4'' x 9'2'' |
Details
- Sewer
- Municipal sewage system
- Cooling
- Central air conditioning
- Fencing
- Fence
- Heating
- Forced air
- List aor
- Cornerstone
- Stories
- 1
- Basement
- Finished, Full
- Utilities
- Natural Gas, Cable
- Year built
- 1,957
- Appliances
- Washer, Refrigerator, Dishwasher, Stove, Dryer
- Directions
- Mohawk Rd. E to Upper Ottawa
- Fireplace
- No
- Lot features
- Paved driveway, In-Law Suite
- Water source
- Municipal water
- Structure type
- House
- Exterior features
- Concrete
- Security features
- Smoke Detectors
- Community features
- Community Centre
- Foundation details
- Brick
- Zoning description
- C
- Architectural style
- Bungalow
- Bedrooms above grade
- 0
- Bedrooms below grade
- 3
- Property attached
- No
- Above grade finished area
- 0
- Below grade finished area
- 917
More in Hamilton




The trademarks REALTOR®, REALTORS®, and the REALTOR® logo are controlled by The Canadian Real Estate Association (CREA) and identify real estate professionals who are members of CREA. The trademarks MLS®, Multiple Listing Service® and the associated logos are owned by CREA and identify the quality of services provided by real estate professionals who are members of CREA. Listing data is provided by the REALTOR.ca Data Distribution Facility (DDF®) and is deemed reliable but is not guaranteed accurate by CREA.