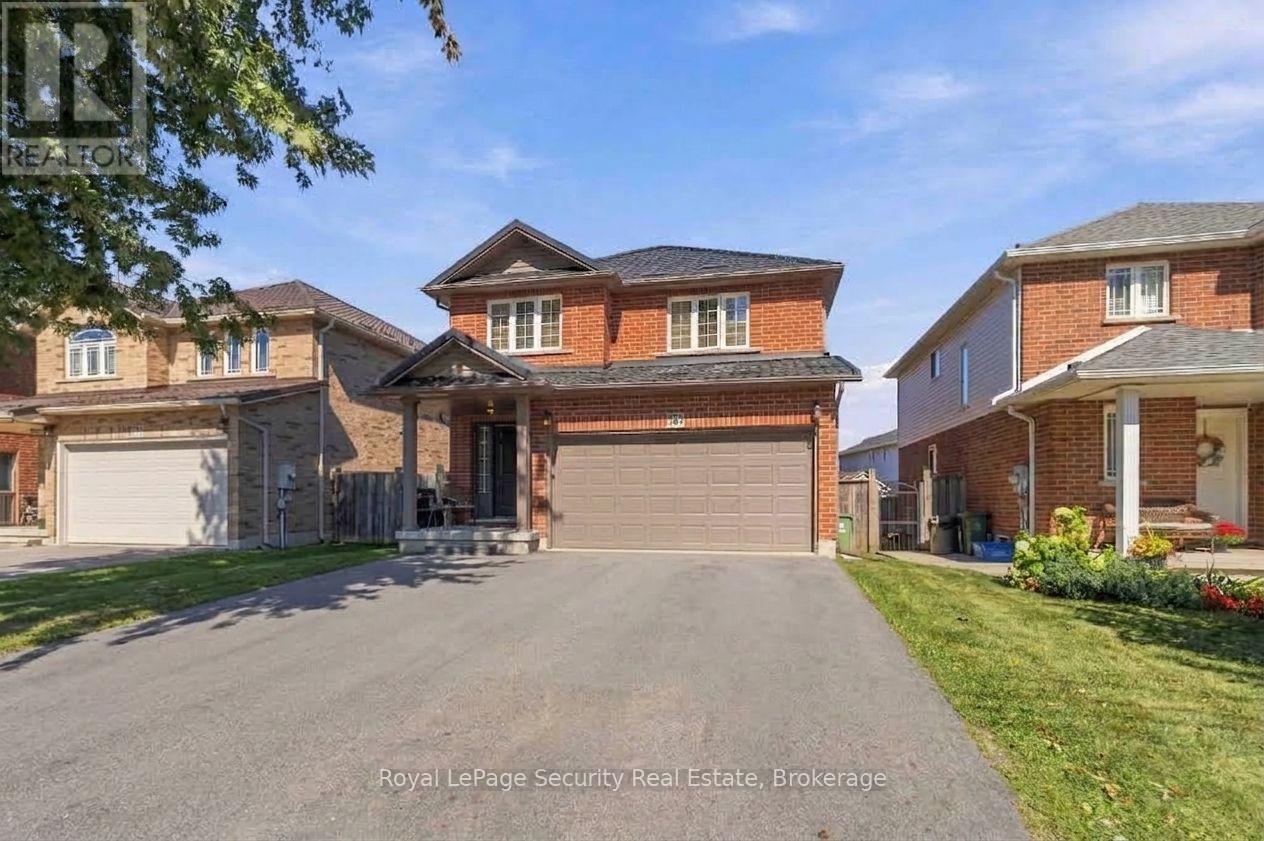
 1 / 25
785 TENTH AVENUE
Hamilton (Hampton Heights), Ontario, L8T2G4
$990,000
Bedrooms
5
Bathrooms
4
Parking
4
About this property
Welcome to 785 Tenth Ave, a beautifully updated four-bedroom home boasting premium finishes and thoughtful improvements throughout. The functional layout features an open-concept kitchen offers welcome anytime a spacious double-car garage and a private separate entrance leading to a fully equipped enhancements include a durable steel roof retrofit for long-term peace of mind. Complete with basement nanny suite, this home offers exceptional convenience, versatility, and potential. Equipped with nearly $35,000 in upgraded high-end appliances, seamlessly connecting to spacious living areas, along with completely renovated, modern bathrooms. Major structural Basement Laundry Roughed-in Ready for second set of Laundry machines (id:66779)
Rooms
| Foyer | Main level | — |
| Living room | Main level | — |
| Dining room | Main level | — |
| Kitchen | Main level | — |
| Primary Bedroom | Second level | — |
| Bedroom 2 | Second level | — |
| Bedroom 3 | Second level | — |
| Bedroom 4 | Second level | — |
| Bedroom | Basement | — |
Details
- Sewer
- Sanitary sewer
- Cooling
- Central air conditioning
- Heating
- Forced air, Natural gas
- List aor
- Toronto
- Stories
- 2
- Basement
- Finished, Full
- Flooring
- Tile, Hardwood
- Appliances
- Washer, Refrigerator, Dishwasher, Oven, Dryer, Microwave, Cooktop
- Directions
- Mohawk & Upper Ottawa
- Fireplace
- Yes
- Lot features
- Irregular lot size
- Water source
- Municipal water
- Structure type
- House
- Parking features
- Attached Garage, Garage
- Tax annual amount
- 6,805.12
- Exterior features
- Brick, Vinyl siding
- Foundation details
- Concrete
- Lot size dimensions
- 39.5 x 102.3 FT
- Bedrooms above grade
- 4
- Bedrooms below grade
- 1
- Property attached
- No
More in Hamilton




The trademarks REALTOR®, REALTORS®, and the REALTOR® logo are controlled by The Canadian Real Estate Association (CREA) and identify real estate professionals who are members of CREA. The trademarks MLS®, Multiple Listing Service® and the associated logos are owned by CREA and identify the quality of services provided by real estate professionals who are members of CREA. Listing data is provided by the REALTOR.ca Data Distribution Facility (DDF®) and is deemed reliable but is not guaranteed accurate by CREA.