 1 / 25
7849 NINTH LINE
Markham (Box Grove), Ontario, L6B1A8
$1,399,000
Bedrooms
4
Bathrooms
3
Parking
10
About this property
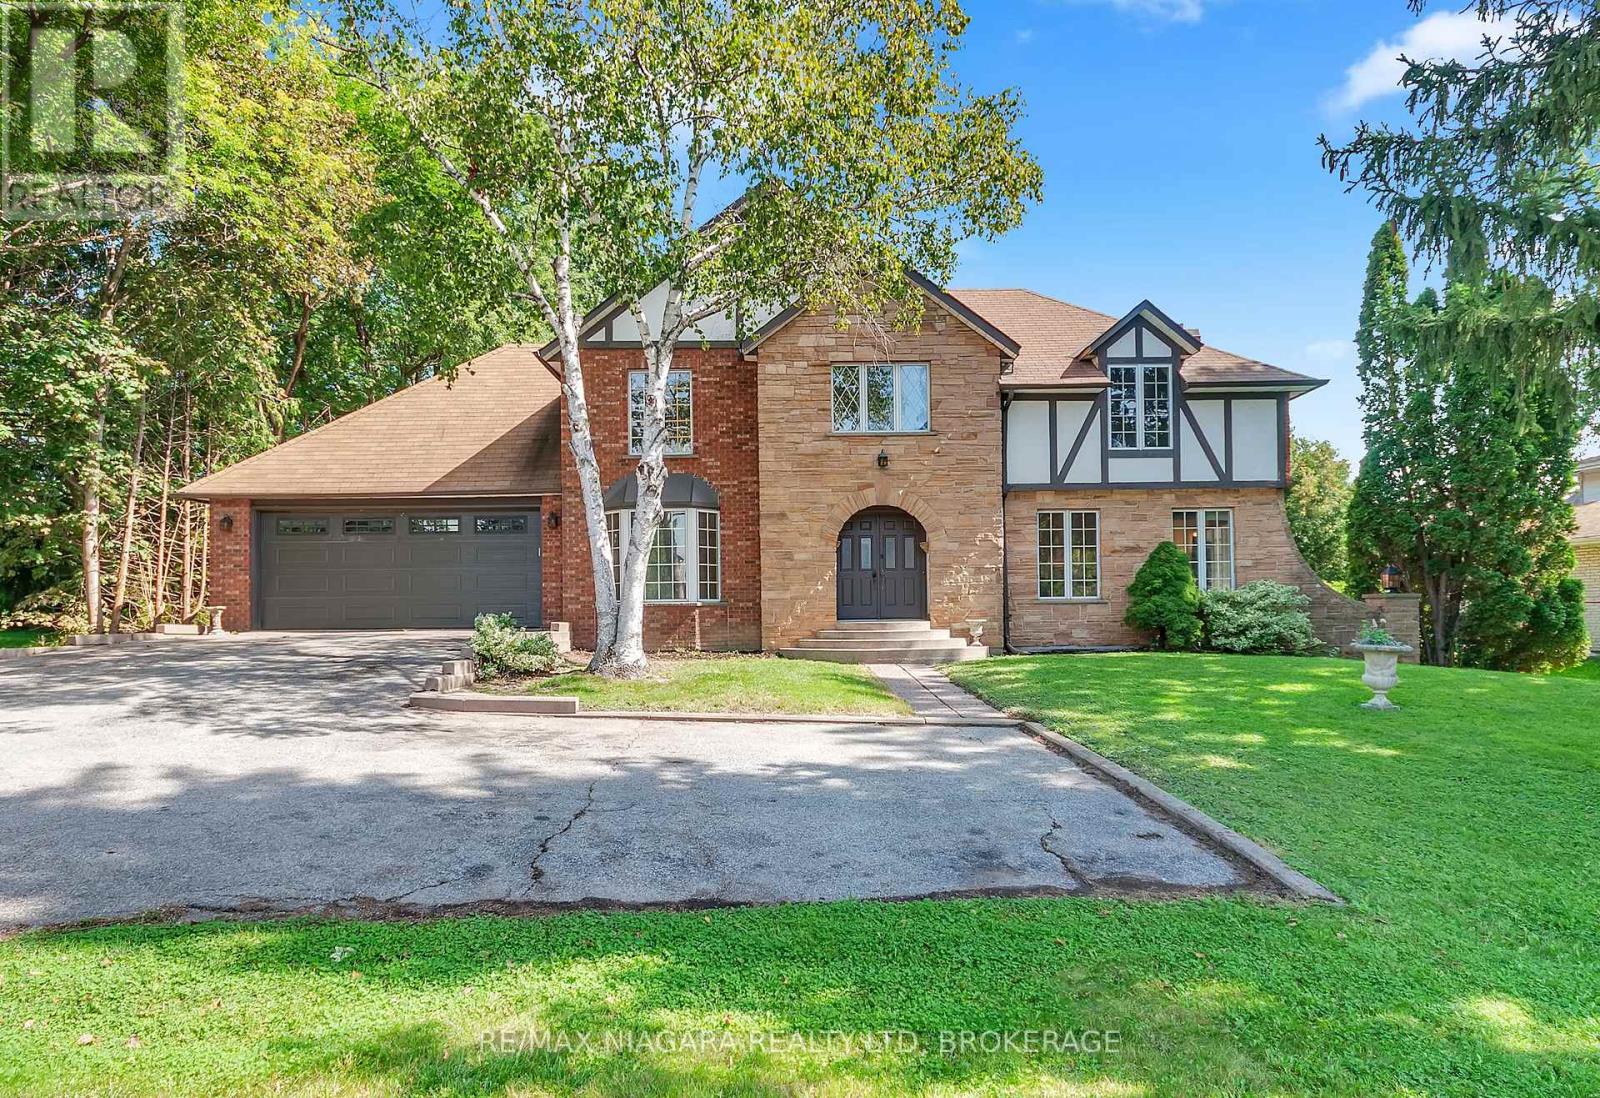
Set on an impressive 100 x 165 ft lot in one of Markham's oldest and most coveted neighbourhoods, this 1983 Tudor-style home is a blank canvas with exceptional bones. Surrounded by mature trees and multimillion-dollar homes, the property offers the kind of location and setting that's hard to find. Offering 2,275 sq ft above grade, the home features 4 bedrooms, 2 full bathrooms, and a powder room. Built to last and ready for its next chapter, it is prepped for a renovation or remodel, so you can design the interior around your own vision. An elevator makes this an ideal fit for multigenerational living or anyone seeking an accessible home.The full-sized unfinished basement, with ceilings over 8 feet, offers a rare amount of potential for a rec room, gym, in-law suite, or whatever your household needs. Outside, the generous backyard has space to create a true private oasis, whether that means a pool, gardens, an outdoor entertaining area, or all three. Everyday convenience is close by. You're minutes from Box Grove Medical Centre, Markham Green Golf Club, the Rouge River trails, excellent schools and shopping. Bring your vision and make it yours. (id:66779)
Open houses
- 2026-10-0414:00:00.00 – 16:00:00.00
Details
- Sewer
- Septic System
- Cooling
- Central air conditioning
- Heating
- Forced air, Natural gas
- List aor
- Niagara
- Stories
- 2
- Tax year
- 2,026
- Basement
- Unfinished, Full
- Directions
- Cross Streets: Box Grove By-Pass & Ninth Line. ** Directions: 14th Ave to Ninth Line.
- Fireplace
- No
- Lot features
- Wheelchair access, Sump Pump
- Water source
- Municipal water
- Structure type
- House
- Parking features
- Attached Garage, Garage
- Tax annual amount
- 6,029
- Exterior features
- Brick, Stone
- Foundation details
- Block
- Lot size dimensions
- 100.1 x 165.2 FT
- Bedrooms above grade
- 4
- Property attached
- No
More in Markham

The trademarks REALTOR®, REALTORS®, and the REALTOR® logo are controlled by The Canadian Real Estate Association (CREA) and identify real estate professionals who are members of CREA. The trademarks MLS®, Multiple Listing Service® and the associated logos are owned by CREA and identify the quality of services provided by real estate professionals who are members of CREA. Listing data is provided by the REALTOR.ca Data Distribution Facility (DDF®) and is deemed reliable but is not guaranteed accurate by CREA.