 1 / 25
78 WILLINGDON BOULEVARD
Toronto (Kingsway South), Ontario, M8X2H7
$2,099,000
Bedrooms
3
Bathrooms
4
Parking
2
About this property
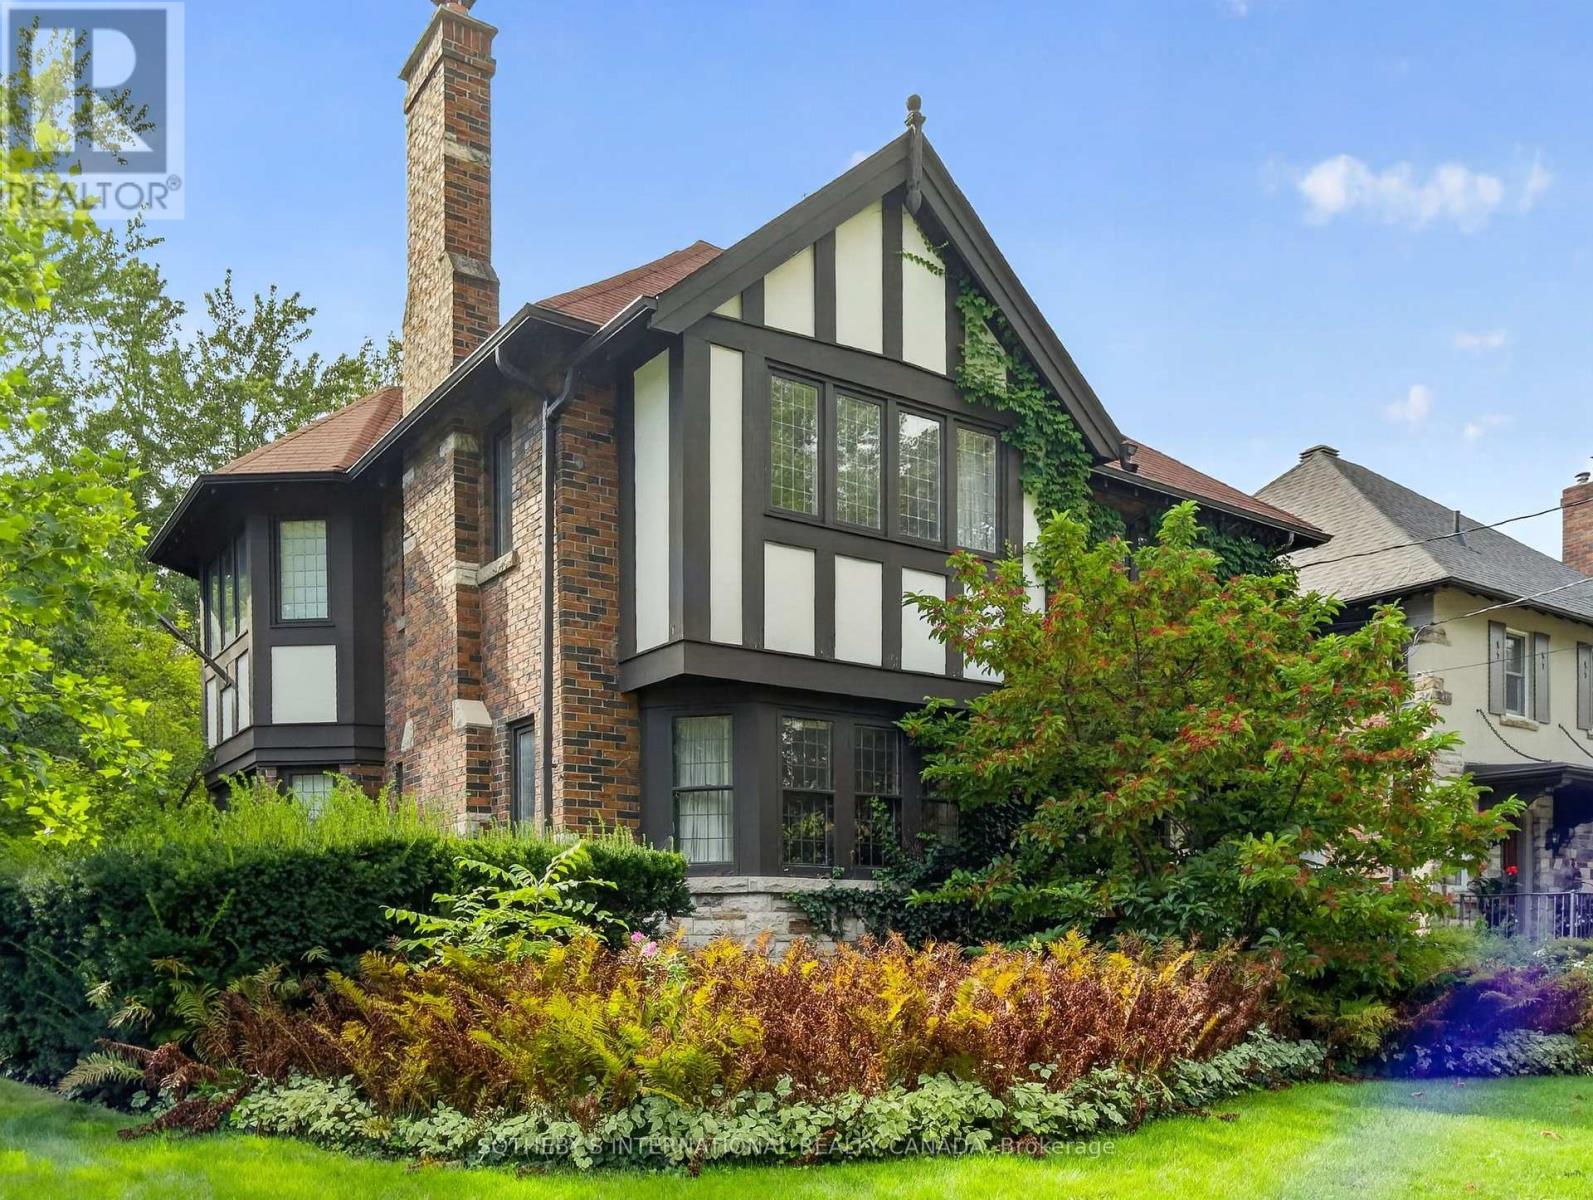
Finally, a Kingsway home right where you want it - steps to the subway, Our Lady of Sorrows School, Lambton Kingsway School, and Etobicoke Collegiate, and it's ready for you. Charm oozes from the Tudor facade, leaded windows, stone pathways, gumwood wainscotting and arched doorways. The exterior is enhanced with award winning landscaping. Although it was updated a while ago with a kitchen expansion, bathrooms and mechanics, it is timeless in design. We invite you to step inside and fall in love with this home and make it yours. Open Houses on the weekend. (id:66779)
Open houses
- 2026-09-2317:00:00.00 – 19:00:00.00
- 2026-09-2417:00:00.00 – 19:00:00.00
- 2026-09-2614:00:00.00 – 16:00:00.00
- 2026-09-2714:00:00.00 – 16:00:00.00
Rooms
| Living room | Ground level | — |
| Dining room | Ground level | — |
| Kitchen | Ground level | — |
| Primary Bedroom | Second level | — |
| Bedroom 2 | Second level | — |
| Bedroom 3 | Second level | — |
| Recreational, Games room | Basement | — |
| Utility room | Basement | — |
Details
- Sewer
- Sanitary sewer
- Cooling
- Central air conditioning
- Heating
- Natural gas
- List aor
- Toronto
- Stories
- 2
- Basement
- Partially finished, N/A
- Flooring
- Carpeted
- Appliances
- Washer, Refrigerator, Dishwasher, Stove, Dryer, Hood Fan, Window Coverings, Water Heater
- Directions
- Royal York and Bloor
- Fireplace
- Yes
- Water source
- Municipal water
- Structure type
- House
- Fireplaces total
- 1
- Parking features
- Detached Garage, Garage
- Tax annual amount
- 10,834
- Building features
- Fireplace(s)
- Exterior features
- Brick
- Foundation details
- Poured Concrete
- Lot size dimensions
- 37 x 125 FT
- Zoning description
- Residential
- Bedrooms above grade
- 3
- Property attached
- No
More in Toronto




The trademarks REALTOR®, REALTORS®, and the REALTOR® logo are controlled by The Canadian Real Estate Association (CREA) and identify real estate professionals who are members of CREA. The trademarks MLS®, Multiple Listing Service® and the associated logos are owned by CREA and identify the quality of services provided by real estate professionals who are members of CREA. Listing data is provided by the REALTOR.ca Data Distribution Facility (DDF®) and is deemed reliable but is not guaranteed accurate by CREA.