 1 / 24
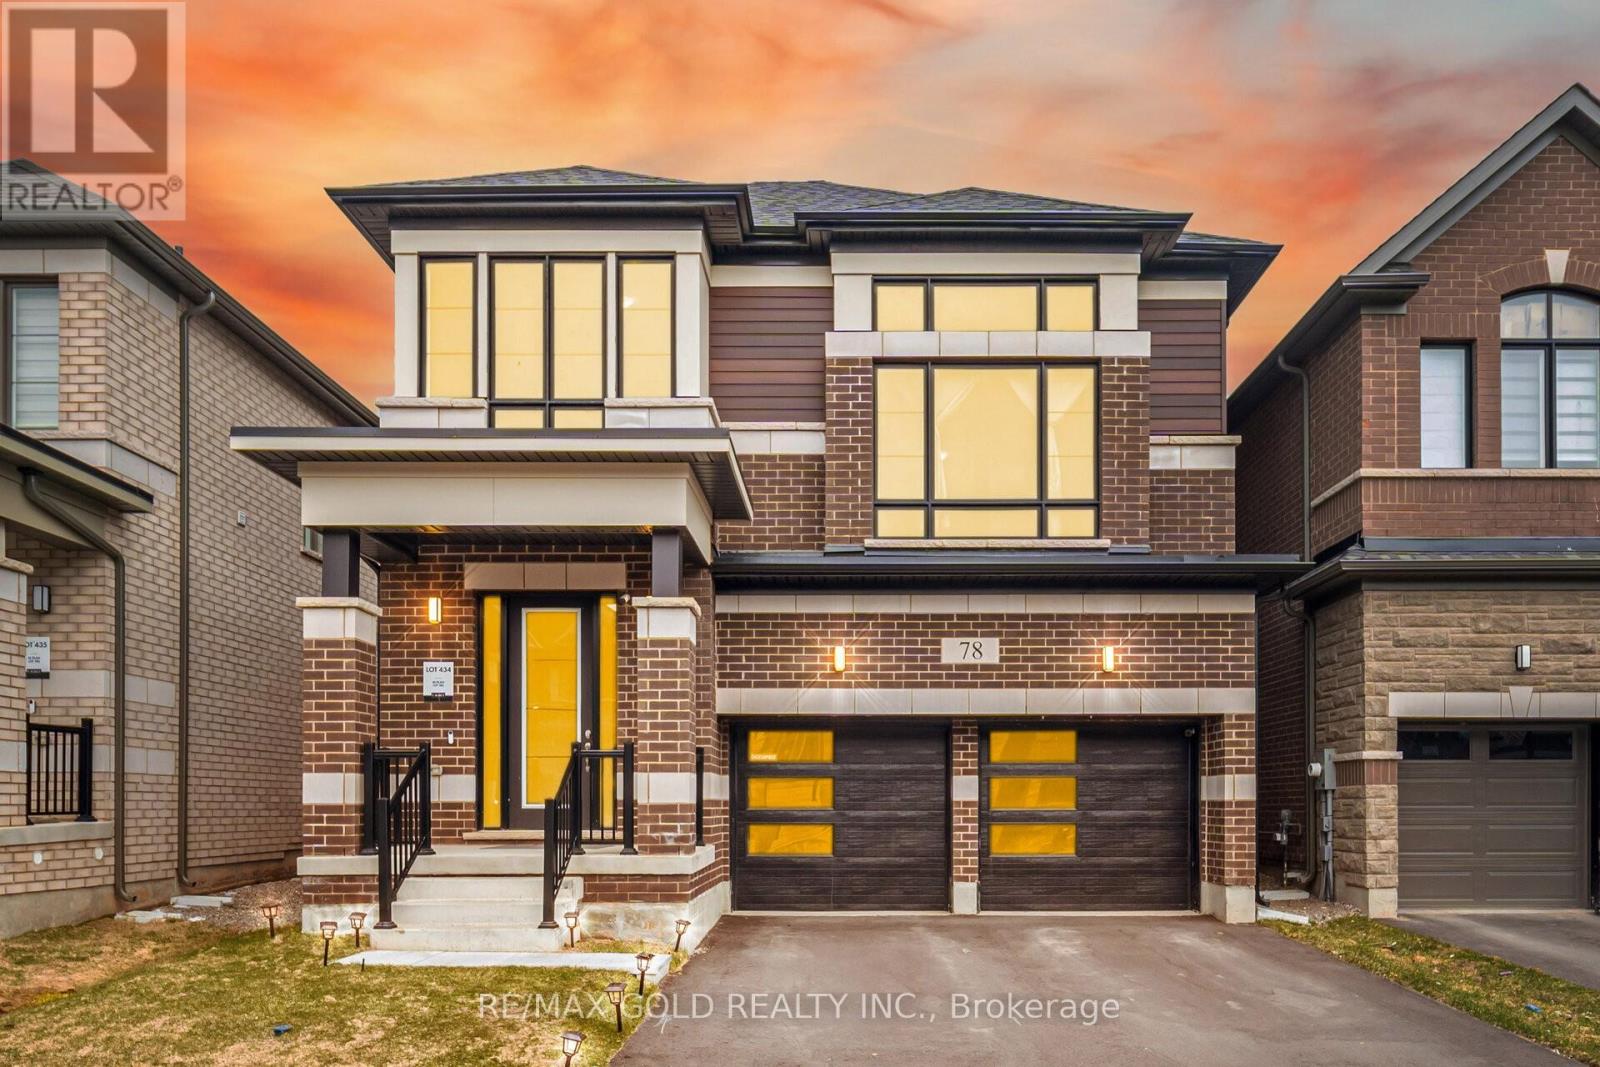
78 PLAYER DRIVE
Erin, Ontario, N0B1T0
$979,900
Bedrooms
4
Bathrooms
4
Parking
4
About this property
Welcome to this beautifully maintained detached home in the sought-after community of Erin, offering the perfect blend of space, comfort, and modern living. Step inside to an inviting open-concept main floor with elegant hardwood flooring in the living and dining areas, creating a warm and seamless flow-perfect for entertaining. The spacious kitchen is equipped with stainless steel appliances, ample cabinetry, and a bright breakfast area with large windows, filling the space with natural light. The adjoining family room offers a cozy yet functional setting with tile flooring and an open layout. Upstairs, you'll find four generously sized bedrooms, all featuring broadloom, large windows, and ample closet space. The primary bedroom boasts a private ensuite bath and a spacious closet, providing a comfortable retreat. Additional bedrooms are well-appointed and ideal for family, guests, or a home office setup. With multiple bathrooms throughout, this home offers convenience for busy households. Located in a quiet, family-friendly neighborhood close to parks, schools, and everyday amenities, this is an exceptional opportunity to own a turnkey home in a growing community. Don't miss your chance to make this stunning property your next home! (id:66779)
Rooms
| Dining room | Main level | — |
| Family room | Main level | — |
| Kitchen | Main level | — |
| Eating area | Main level | — |
| Media | Second level | — |
| Primary Bedroom | Second level | — |
| Bedroom 2 | Second level | — |
| Bedroom 3 | Second level | — |
| Bedroom 4 | Second level | — |
Details
- Sewer
- Sanitary sewer
- Cooling
- Central air conditioning
- Heating
- Forced air, Natural gas
- List aor
- Toronto
- Stories
- 2
- Basement
- Unfinished, N/A
- Flooring
- Tile, Hardwood, Carpeted
- Appliances
- Refrigerator, Stove, Window Coverings
- Directions
- 10th line/ Dundas Street E
- Fireplace
- No
- Water source
- Municipal water
- Structure type
- House
- Parking features
- Garage
- Tax annual amount
- 0
- Exterior features
- Brick, Stone
- Lot size dimensions
- 36.1 x 91.2 FT
- Zoning description
- Residential
- Bedrooms above grade
- 4
- Property attached
- No
More in Erin


The trademarks REALTOR®, REALTORS®, and the REALTOR® logo are controlled by The Canadian Real Estate Association (CREA) and identify real estate professionals who are members of CREA. The trademarks MLS®, Multiple Listing Service® and the associated logos are owned by CREA and identify the quality of services provided by real estate professionals who are members of CREA. Listing data is provided by the REALTOR.ca Data Distribution Facility (DDF®) and is deemed reliable but is not guaranteed accurate by CREA.