 1 / 22
78 FINNEY TERRACE
Milton (HA Harrison), Ontario, L9T7B2
Price on request
Bedrooms
7
Bathrooms
2
Parking
2
About this property
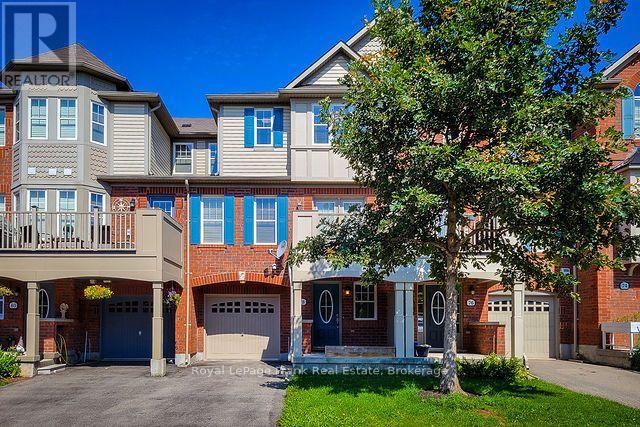
Lovely 3 storey 3 bedroom townhome in desirable Hawthorne Village. Recently renovated with beautiful easy to care for laminate floors, newer kitchen with quartz countertops, stainless steel appliances and breakfast bar. Offering a great floor plan with large front entrance and room for a ground level office or den. Open concept design on the second floor has the kitchen overlooking the living/dining room with garden doors to outside terrace. The second level also boasts the laundry area with newer front load washer and dryer and a convenient powder room. The third level offers 3 bedrooms and a 4 piece bathroom. Close to all amenities. Minutes to Milton Sports Centre, Milton Go Station and Milton District Hospital. Just steps to schools and great walking trail! Nice family neighbourhood. (id:66779)
Rooms
| Den | Ground level | — |
| Kitchen | Second level | — |
| Living room | Second level | — |
| Primary Bedroom | Third level | — |
| Bedroom 2 | Third level | — |
| Bedroom 3 | Third level | — |
Details
- Sewer
- Sanitary sewer
- Cooling
- Central air conditioning
- Heating
- Heat Pump, Natural gas
- List aor
- Central Lakes
- Stories
- 3
- Basement
- None
- Flooring
- Laminate, Ceramic
- Appliances
- Washer, Refrigerator, Dishwasher, Stove, Dryer, Hood Fan, Window Coverings, Garage door opener
- Directions
- Cross Streets: Derry Rd. and Scott Blvd. ** Directions: Derry Rd. South on Scott to Finney.
- Fireplace
- No
- Lot features
- Carpet Free, In suite Laundry
- Water source
- Municipal water
- Structure type
- Row / Townhouse
- Parking features
- Attached Garage, Garage
- Exterior features
- Brick, Vinyl siding
- Community features
- Community Centre
- Foundation details
- Concrete
- Bedrooms above grade
- 7
- Property attached
- Yes
More in Milton

The trademarks REALTOR®, REALTORS®, and the REALTOR® logo are controlled by The Canadian Real Estate Association (CREA) and identify real estate professionals who are members of CREA. The trademarks MLS®, Multiple Listing Service® and the associated logos are owned by CREA and identify the quality of services provided by real estate professionals who are members of CREA. Listing data is provided by the REALTOR.ca Data Distribution Facility (DDF®) and is deemed reliable but is not guaranteed accurate by CREA.