 1 / 25
78 FERRIE STREET W
Hamilton (North End), Ontario, L8L1C9
Price on request
Bedrooms
3
Bathrooms
3
Parking
1
About this property
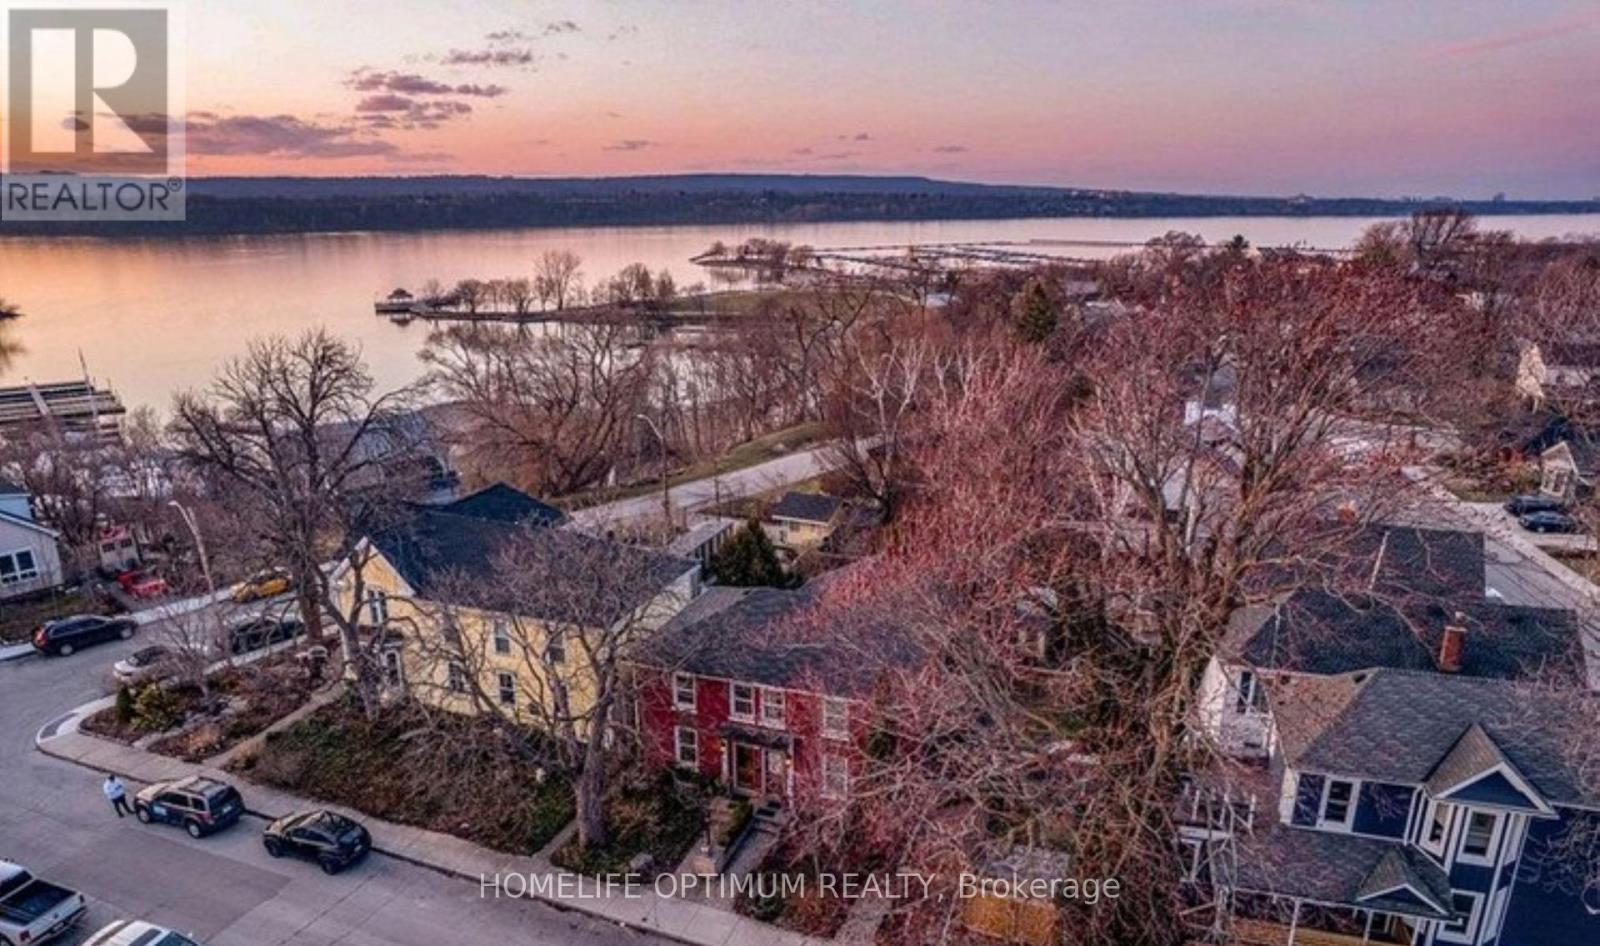
Charming Semi-Detached Home Steps from Harbourfront Park! Welcome to an exceptional home on Ferrie Street West, just steps from the beautiful views of Harbourfront Park and Pier 4. This inviting brick semi-detached offers style, space, and incredible versatility. Spacious Layout: 2+1 bedrooms and 3 full bathrooms with wide-plank hardwood floors and abundant natural light throughout. Versatile Main Floor: Includes a front room with its own private entrance and ensuite-ideal as a primary suite, home office, media room, or guest room. Bright Living & Dining: Open-concept kitchen flows into a living room featuring soaring vaulted ceilings. Upper Level: Two generously sized bedrooms and a full 4-piece bathroom. Outdoor Oasis: Walk out to a serene rear patio and private, fully fenced backyard with dedicated alley parking for 1 vehicle. Prime Location: Minutes to West Harbour GO Station, Collective Arts Brewery, local shops, galleries, dining, Dundurn Castle, and quick access to the QEW for commuters. (id:66779)
Rooms
| Den | Main level | — |
| Bathroom | Main level | — |
| Kitchen | Main level | — |
| Living room | Main level | — |
| Bathroom | Main level | — |
| Bedroom | Second level | — |
| Bedroom | Second level | — |
| Bathroom | Second level | — |
Details
- Sewer
- Sanitary sewer
- Cooling
- Central air conditioning
- Fencing
- Fenced yard
- Heating
- Forced air, Natural gas
- List aor
- Toronto
- Stories
- 2
- Basement
- Unfinished, Other, See Remarks, N/A, N/A
- Flooring
- Tile, Hardwood, Vinyl
- Appliances
- Refrigerator, Range, Microwave, Furniture, Window Coverings
- Directions
- Cross Streets: Bay St N and Ferrie St W. ** Directions: Bay St N to Ferrie St W; west on Ferrie St W.
- Fireplace
- No
- Lot features
- Lane, Carpet Free
- Water source
- Municipal water
- Structure type
- House
- Parking features
- No Garage
- Exterior features
- Brick
- Security features
- Alarm system, Smoke Detectors
- Community features
- Community Centre
- Foundation details
- Unknown
- Lot size dimensions
- 22 x 100 FT
- Property condition
- Insulation upgraded
- Bedrooms above grade
- 2
- Bedrooms below grade
- 1
- Property attached
- Yes
More in Hamilton




The trademarks REALTOR®, REALTORS®, and the REALTOR® logo are controlled by The Canadian Real Estate Association (CREA) and identify real estate professionals who are members of CREA. The trademarks MLS®, Multiple Listing Service® and the associated logos are owned by CREA and identify the quality of services provided by real estate professionals who are members of CREA. Listing data is provided by the REALTOR.ca Data Distribution Facility (DDF®) and is deemed reliable but is not guaranteed accurate by CREA.