 1 / 25
78 COALBROOK COURT
Vaughan (East Woodbridge), Ontario, L4L9B6
$1,369,000
Bedrooms
4
Bathrooms
3
Parking
6
About this property
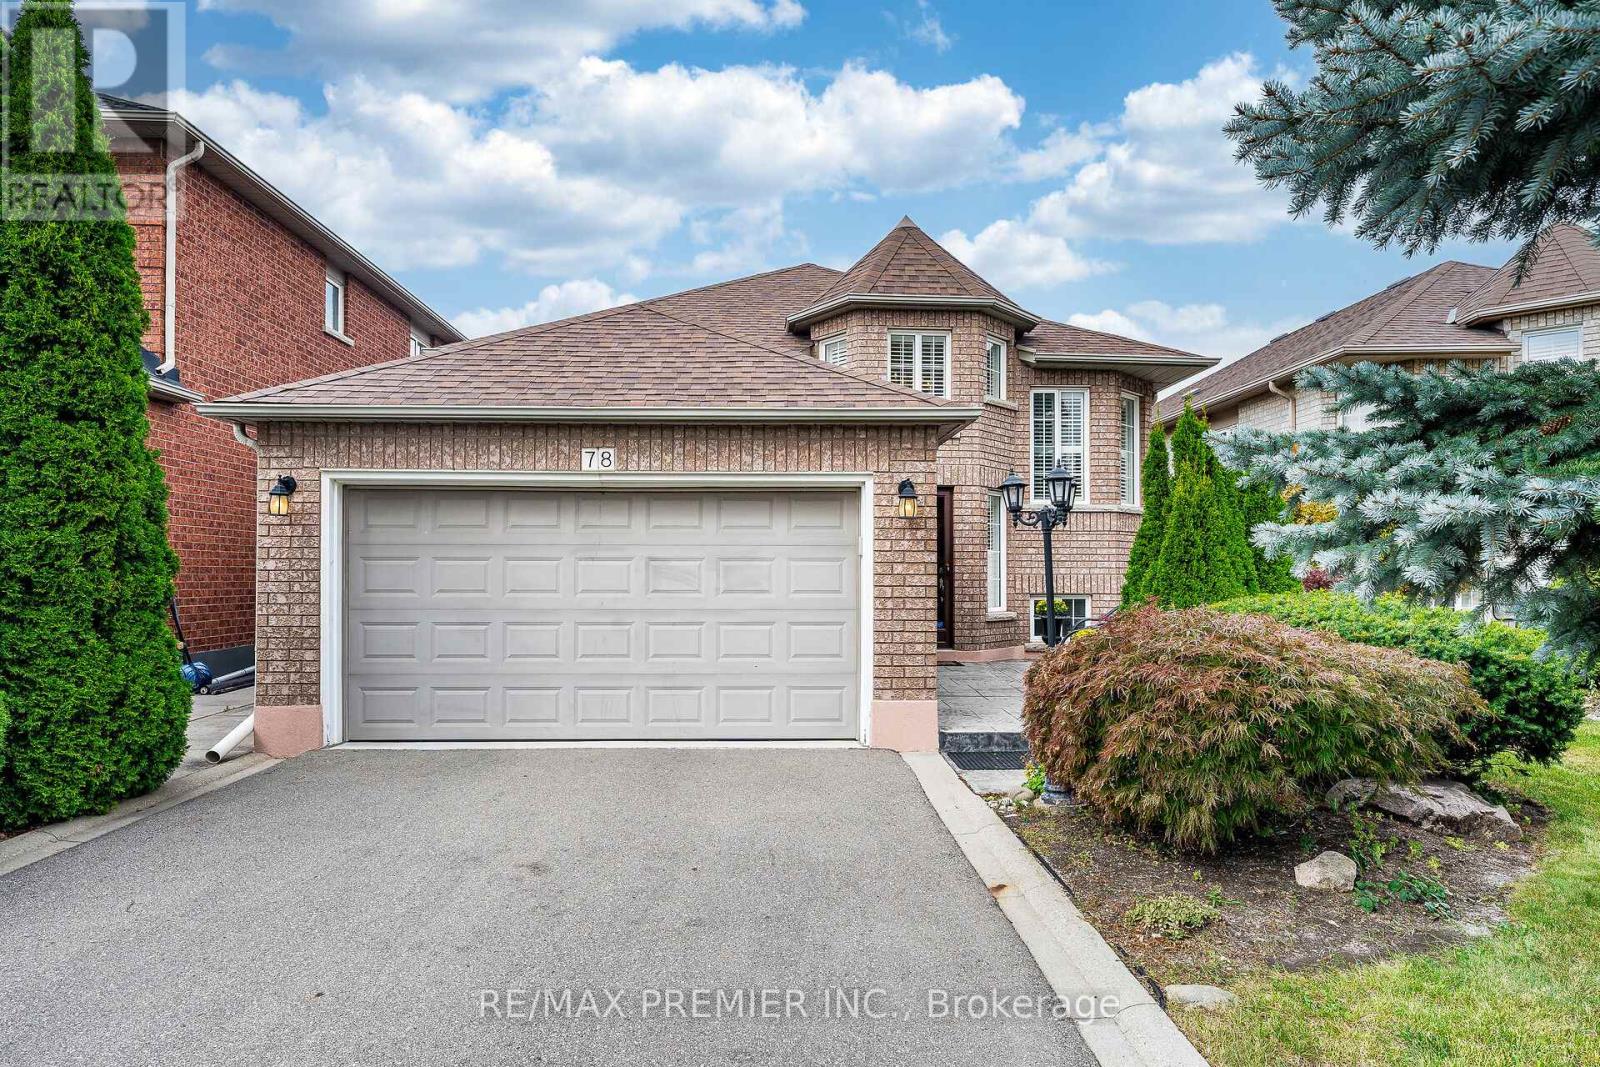
Nestled on a quiet, premium court in sought-after East Woodbridge, this original-owner bungalow has been meticulously cared for and it shows! The bright, open-concept main floor is built for hosting, with 9' ceilings, huge living and dining rooms flooded with natural light, and a family-sized kitchen with a breakfast area that walks out to a solid concrete patio. Three spacious bedrooms include a primary retreat with his-and-hers closets and a 4-piece ensuite. The professionally finished lower level adds an in-law potential: a second kitchen, 3-piece bath, living room, and a recreation room with a fireplace. It's ideal for extended family, in-laws, or grown kids who aren't ready to leave. Outside, a decorative patterned concrete walkway and patio deliver low-maintenance living. The big-ticket items are already done, with an updated roof, furnace, and A/C. Bungalows on courts in East Woodbridge rarely come up. This is one to see! (id:66779)
Rooms
| Kitchen | Main level | — |
| Eating area | Main level | — |
| Living room | Main level | — |
| Dining room | Main level | — |
| Primary Bedroom | Main level | — |
| Bedroom 2 | Main level | — |
| Bedroom 3 | Main level | — |
| Recreational, Games room | Basement | — |
| Kitchen | Basement | — |
| Living room | Basement | — |
Details
- Sewer
- Sanitary sewer
- Cooling
- Central air conditioning
- Heating
- Forced air, Natural gas
- List aor
- Toronto
- Stories
- 1
- Tax year
- 2,025
- Basement
- Finished, Apartment in basement, N/A, N/A
- Flooring
- Laminate, Parquet, Ceramic
- Appliances
- Central Vacuum, Dishwasher, Microwave, Two stoves, Window Coverings, Two Refrigerators
- Directions
- Cross Streets: Weston Rd / Hwy 7. ** Directions: West of Weston Rd / North of Hwy 7.
- Fireplace
- Yes
- Lot features
- Cul-de-sac, Carpet Free
- Water source
- Municipal water
- Structure type
- House
- Fireplaces total
- 1
- Parking features
- Attached Garage, Garage
- Tax annual amount
- 5,716.52
- Building features
- Fireplace(s)
- Exterior features
- Brick
- Community features
- Community Centre
- Foundation details
- Concrete
- Lot size dimensions
- 39.4 x 113.2 FT
- Zoning description
- Residential
- Architectural style
- Bungalow
- Bedrooms above grade
- 3
- Bedrooms below grade
- 1
- Property attached
- No
More in Vaughan


The trademarks REALTOR®, REALTORS®, and the REALTOR® logo are controlled by The Canadian Real Estate Association (CREA) and identify real estate professionals who are members of CREA. The trademarks MLS®, Multiple Listing Service® and the associated logos are owned by CREA and identify the quality of services provided by real estate professionals who are members of CREA. Listing data is provided by the REALTOR.ca Data Distribution Facility (DDF®) and is deemed reliable but is not guaranteed accurate by CREA.