 1 / 25
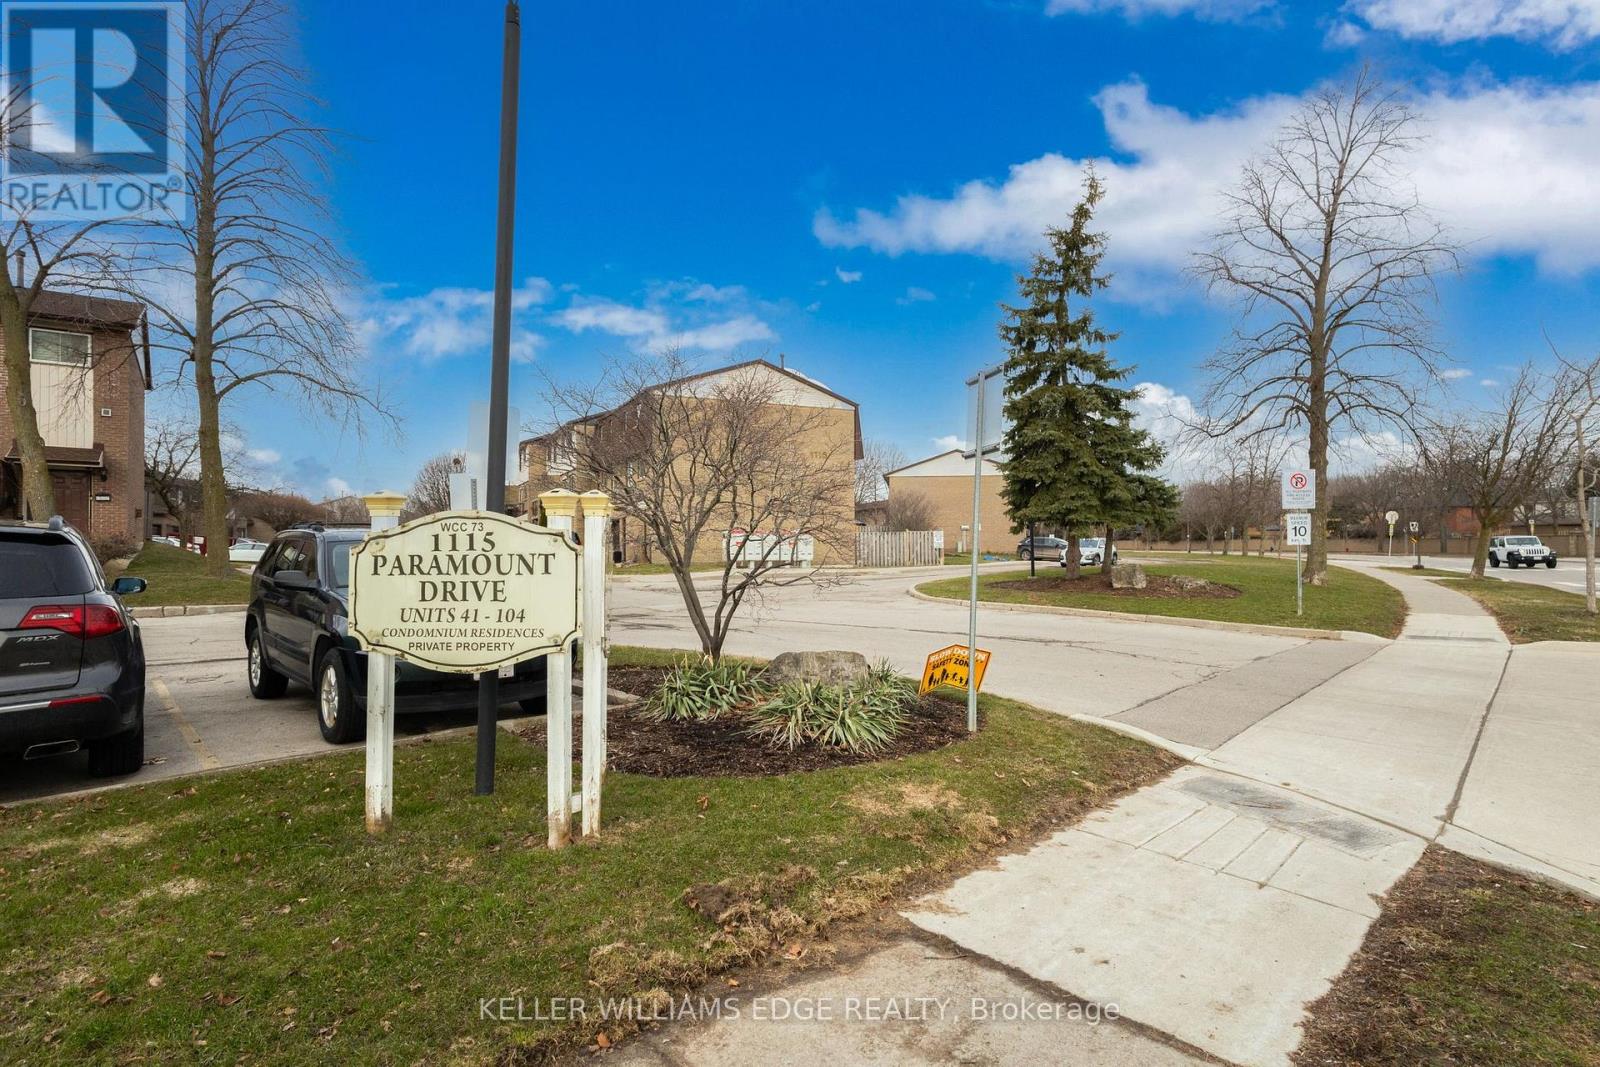
78 - 1115 PARAMOUNT DRIVE
Hamilton (Stoney Creek Mountain), Ontario, L8J1P6
$449,000
Bedrooms
3
Bathrooms
2
Parking
2
About this property
Presenting Unit #78, an end unit in Paramount Heights, a family friendly neighbourhood, awaiting your personal touch. Conveniently located just minutes from the Red Hill Pkwy/Lincoln Alexander with all the amenities you'll need nearby, Walking distance to Billy Green Elementary School, St. Paul's Catholic School, buses and neighbourhood parks. This end unit townhouse model features a separate dining room in addition to the eat-in kitchen space. Step down to the spacious living room looking out to the common area back yard park. Three spacious bedrooms, 1.5 baths and a family room with walk-out to the backyard patio. (id:66779)
Rooms
| Kitchen | Main level | — |
| Dining room | Main level | — |
| Living room | Main level | — |
| Primary Bedroom | Second level | — |
| Bedroom 2 | Second level | — |
| Bedroom 3 | Second level | — |
| Family room | Basement | — |
| Bathroom | Basement | — |
| Bathroom | Second level | — |
Details
- Cooling
- Central air conditioning
- Heating
- Forced air, Natural gas
- List aor
- Toronto
- Stories
- 2
- Tax year
- 2,025
- Basement
- Finished, Walk out, N/A
- Appliances
- Washer, Refrigerator, Stove, Dryer, Window Coverings, Water Heater
- Directions
- Cross Streets: Mud St, W. ** Directions: Mud St. W. to Paramount.
- Fireplace
- No
- Lot features
- Balcony
- Structure type
- Row / Townhouse
- Association fee
- 467
- Association name
- Property Mgt Guild
- Parking features
- Garage
- Tax annual amount
- 3,168
- Exterior features
- Brick
- Community features
- Pets Allowed With Restrictions
- Zoning description
- RM3
- Bedrooms above grade
- 3
- Property attached
- Yes
- Association fee includes
- Common Area Maintenance, Water, Insurance, Parking
- Association fee frequency
- Monthly
More in Hamilton




The trademarks REALTOR®, REALTORS®, and the REALTOR® logo are controlled by The Canadian Real Estate Association (CREA) and identify real estate professionals who are members of CREA. The trademarks MLS®, Multiple Listing Service® and the associated logos are owned by CREA and identify the quality of services provided by real estate professionals who are members of CREA. Listing data is provided by the REALTOR.ca Data Distribution Facility (DDF®) and is deemed reliable but is not guaranteed accurate by CREA.