 1 / 21
776 HARRY DOUGLAS STREET
Newmarket (Stonehaven-Wyndham), Ontario, L3X0J8
Price on request
Bedrooms
4
Bathrooms
4
Parking
4
About this property
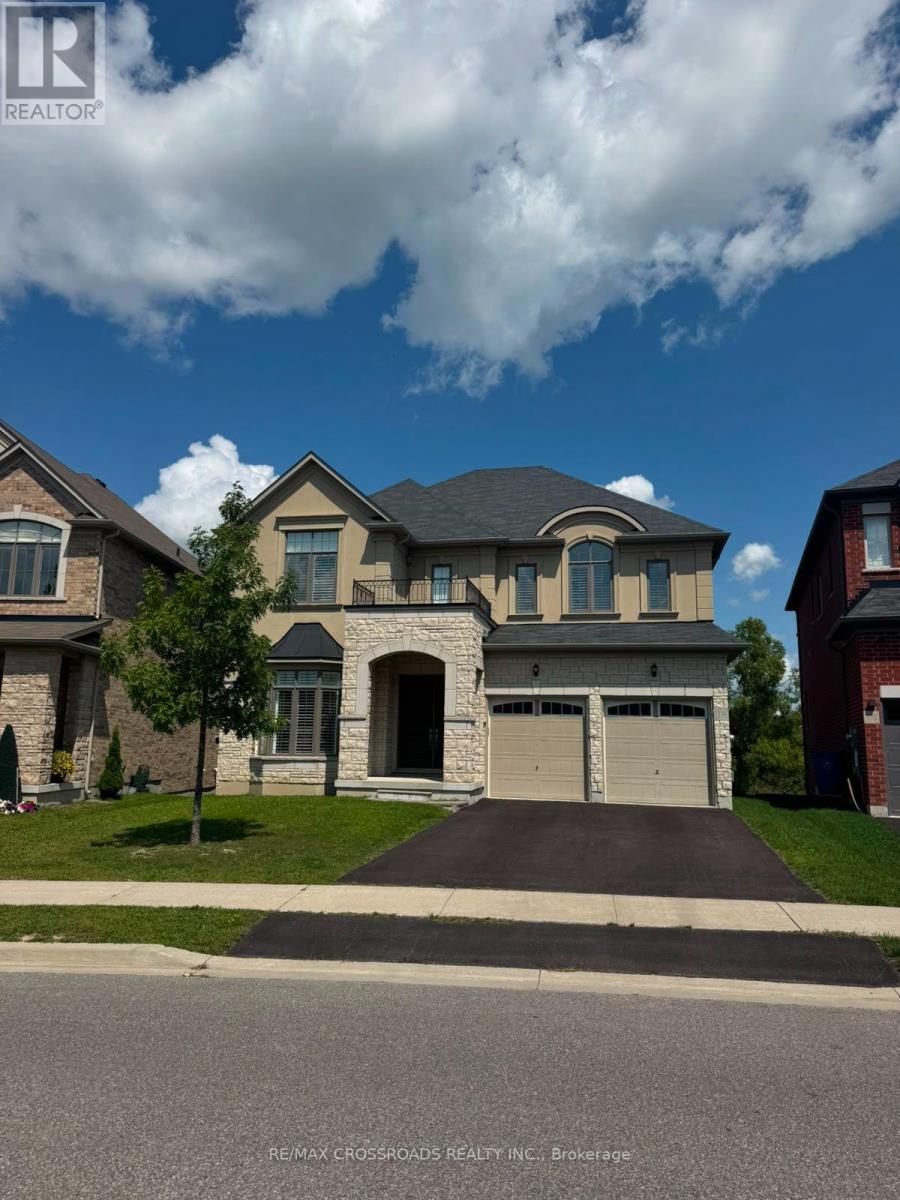
Experience refined luxury in this exceptional custom-built four-bedroom detached residence, ideally situated in Newmarket's prestigious Stonehaven community. Showcasing timeless craftsmanship and an elegant open-concept design, this remarkable home features soaring 10-foot ceilings on the main level, 9-foot ceilings upstairs, rich hardwood flooring, and a stunning spiral aok staircase. The inviting great room is centred around a beautiful fireplace, while the private main-floor office with French doors provides a sophisticated space for working from home. At the heart of the residence is an impressive chef-inspired kitchen featuring an oversized centre island, stone counertops, abundant cabinetry, and premium appliances, including a Bosch gas range, Wolf range hood, and Electrolux Icon refrigerator-perfectly suited for everyday living and elegant entertaining. Four spacious bedrooms offer comfort and privacy, while the massive walkout basement provides outstanding storage and recreation space. Step outside to a tranquil backyard overlooking a scenic ravine lot, offering a peaceful natural setting and exceptional privacy. Complete with parking for four vehicles-two in the garage and two on the driveway-this distinguished Stonehaven home delivers luxury, space and serenity in one of Newmarket's most affluent and sought-after neighbourhoods. (id:66779)
Rooms
| Great room | Main level | — |
| Kitchen | Main level | — |
| Eating area | Main level | — |
| Dining room | Main level | — |
| Living room | Main level | — |
| Office | Main level | — |
| Bedroom 2 | Second level | — |
| Bedroom 3 | Second level | — |
| Bedroom 4 | Second level | — |
| Primary Bedroom | Second level | — |
Details
- Sewer
- Sanitary sewer
- Cooling
- Central air conditioning
- Heating
- Forced air, Natural gas
- List aor
- Toronto
- Stories
- 2
- Basement
- Unfinished, Walk out, N/A, N/A
- Flooring
- Hardwood, Carpeted
- Appliances
- Washer, Refrigerator, Dishwasher, Range, Dryer, Hood Fan, Garage door opener remote(s)
- Directions
- Bayview And Stonehaven
- Fireplace
- Yes
- Water source
- Municipal water
- Structure type
- House
- Parking features
- Attached Garage, Garage
- Building features
- Fireplace(s)
- Exterior features
- Brick
- Security features
- Smoke Detectors
- Foundation details
- Concrete
- Lot size dimensions
- 13.6 M
- Bedrooms above grade
- 4
- Property attached
- No
More in Newmarket

The trademarks REALTOR®, REALTORS®, and the REALTOR® logo are controlled by The Canadian Real Estate Association (CREA) and identify real estate professionals who are members of CREA. The trademarks MLS®, Multiple Listing Service® and the associated logos are owned by CREA and identify the quality of services provided by real estate professionals who are members of CREA. Listing data is provided by the REALTOR.ca Data Distribution Facility (DDF®) and is deemed reliable but is not guaranteed accurate by CREA.