 1 / 25
774 IRVING TERRACE
Milton (BE Beaty), Ontario, L9T6H2
$999,999
Bedrooms
3
Bathrooms
4
Parking
3
About this property
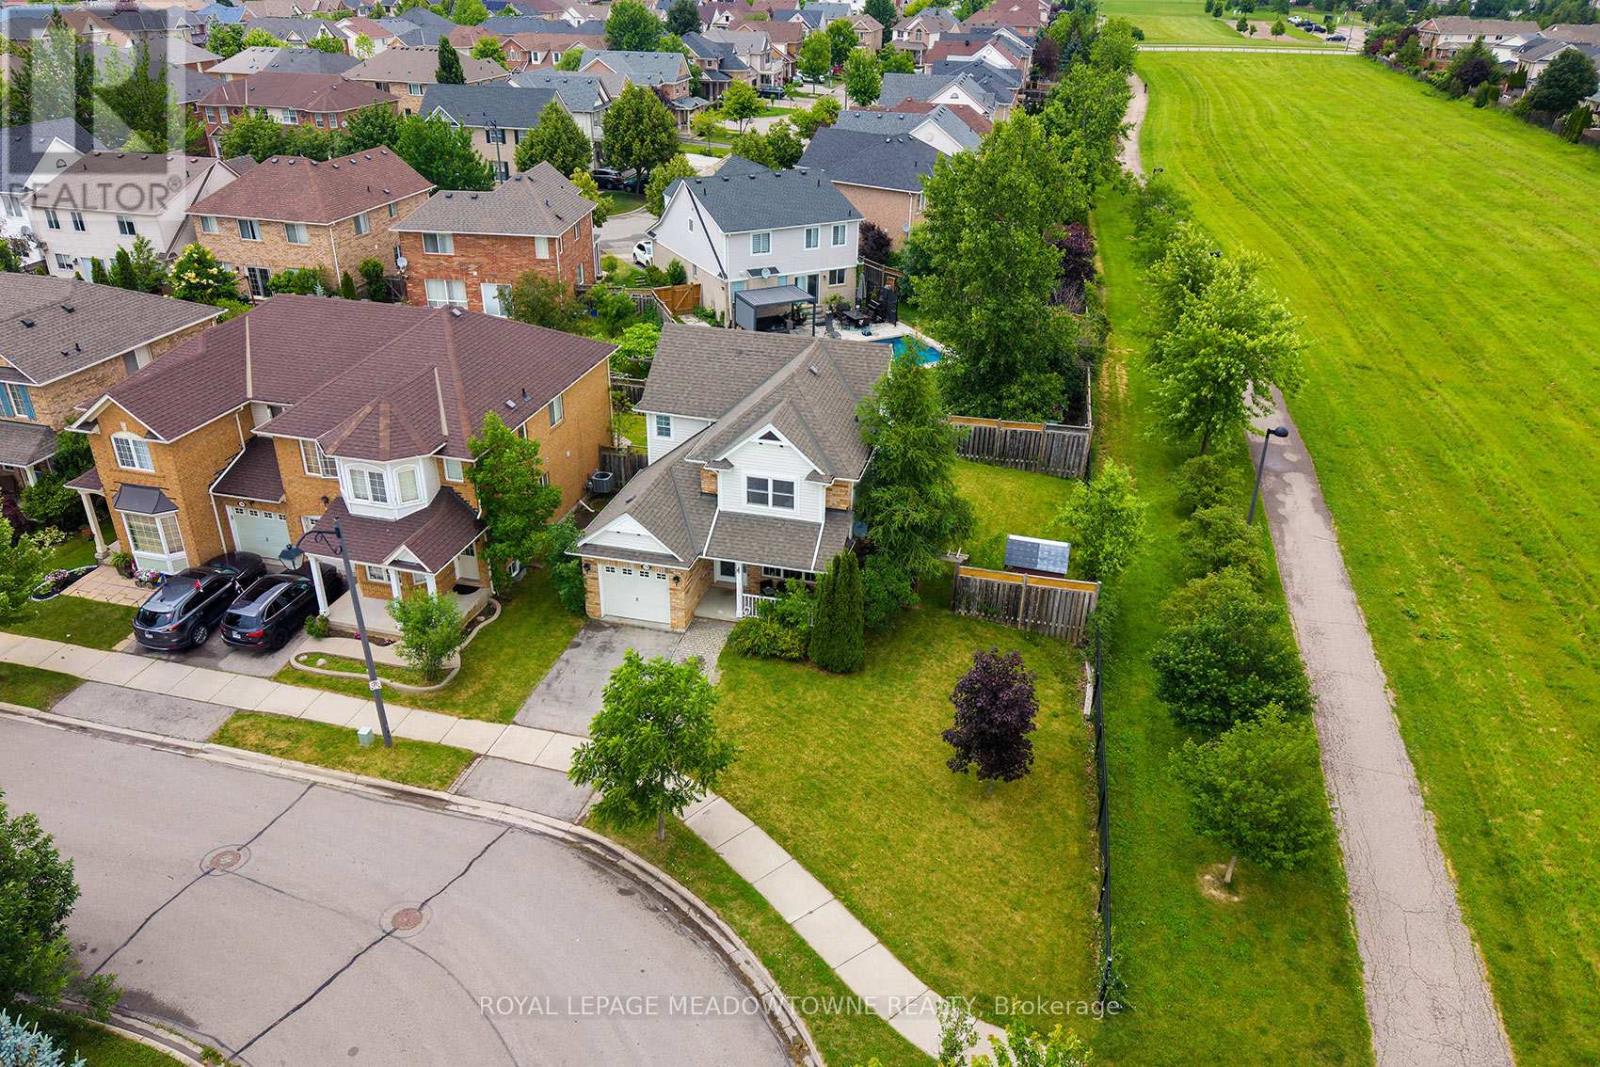
Welcome to a home that makes a lasting first impression before you even step inside. Situated on a premium oversized corner lot siding onto greenspace, this beautifully maintained property offers stunning curb appeal, and a coveted location on a quiet family-friendly street. Enjoy spectacular sunset views from the charming front porch and a rare L-shaped backyard featuring manicured lawns and plenty of space to relax, entertain, or play. Inside, the bright open-concept main floor is filled with natural light from an abundance of windows and features hardwood flooring, smooth ceilings, and an inviting living and dining area designed for both everyday living and special occasions. The updated kitchen is sure to impress with stainless steel appliances (2019), quartz countertops and backsplash, and a spacious breakfast area with a walkout to the backyard. Upstairs, you'll find three generously sized bedrooms, hardwood flooring throughout, and two full bathrooms. The primary retreat offers a private 4-piece ensuite and ample space to unwind at the end of the day. The finished basement adds valuable living space with a large recreation room perfect for movie nights, a home office, gym, or play area, along with a 3-piece bathroom, laundry area, and abundant storage. Additional highlights include a double-wide driveway, furnace replaced in 2021, and an unbeatable location close to excellent schools, parks, trails, recreation facilities, and everyday amenities. A rare combination of lot size, location, updates, and pride of ownership-this is the one you've been waiting for! (id:66779)
Details
- Sewer
- Sanitary sewer
- Cooling
- Central air conditioning
- Heating
- Forced air, Natural gas
- List aor
- Toronto
- Stories
- 2
- Tax year
- 2,025
- Basement
- Finished, N/A
- Appliances
- Washer, Refrigerator, Central Vacuum, Dishwasher, Stove, Dryer, Window Coverings, Garage door opener, Garage door opener remote(s)
- Directions
- Yates/Thompson
- Fireplace
- No
- Lot features
- Carpet Free
- Water source
- Municipal water
- Structure type
- House
- Parking features
- Attached Garage, Garage
- Tax annual amount
- 4,402.6
- Exterior features
- Brick, Vinyl siding
- Foundation details
- Poured Concrete
- Lot size dimensions
- 61.4 x 80.4 FT ; Oversized Lot/Siding Onto Green Space!
- Bedrooms above grade
- 3
- Property attached
- No
More in Milton




The trademarks REALTOR®, REALTORS®, and the REALTOR® logo are controlled by The Canadian Real Estate Association (CREA) and identify real estate professionals who are members of CREA. The trademarks MLS®, Multiple Listing Service® and the associated logos are owned by CREA and identify the quality of services provided by real estate professionals who are members of CREA. Listing data is provided by the REALTOR.ca Data Distribution Facility (DDF®) and is deemed reliable but is not guaranteed accurate by CREA.