 1 / 25
77 ZINA STREET
Orangeville, Ontario, L9W1E6
$789,900
Bedrooms
3
Bathrooms
1
Parking
3
About this property
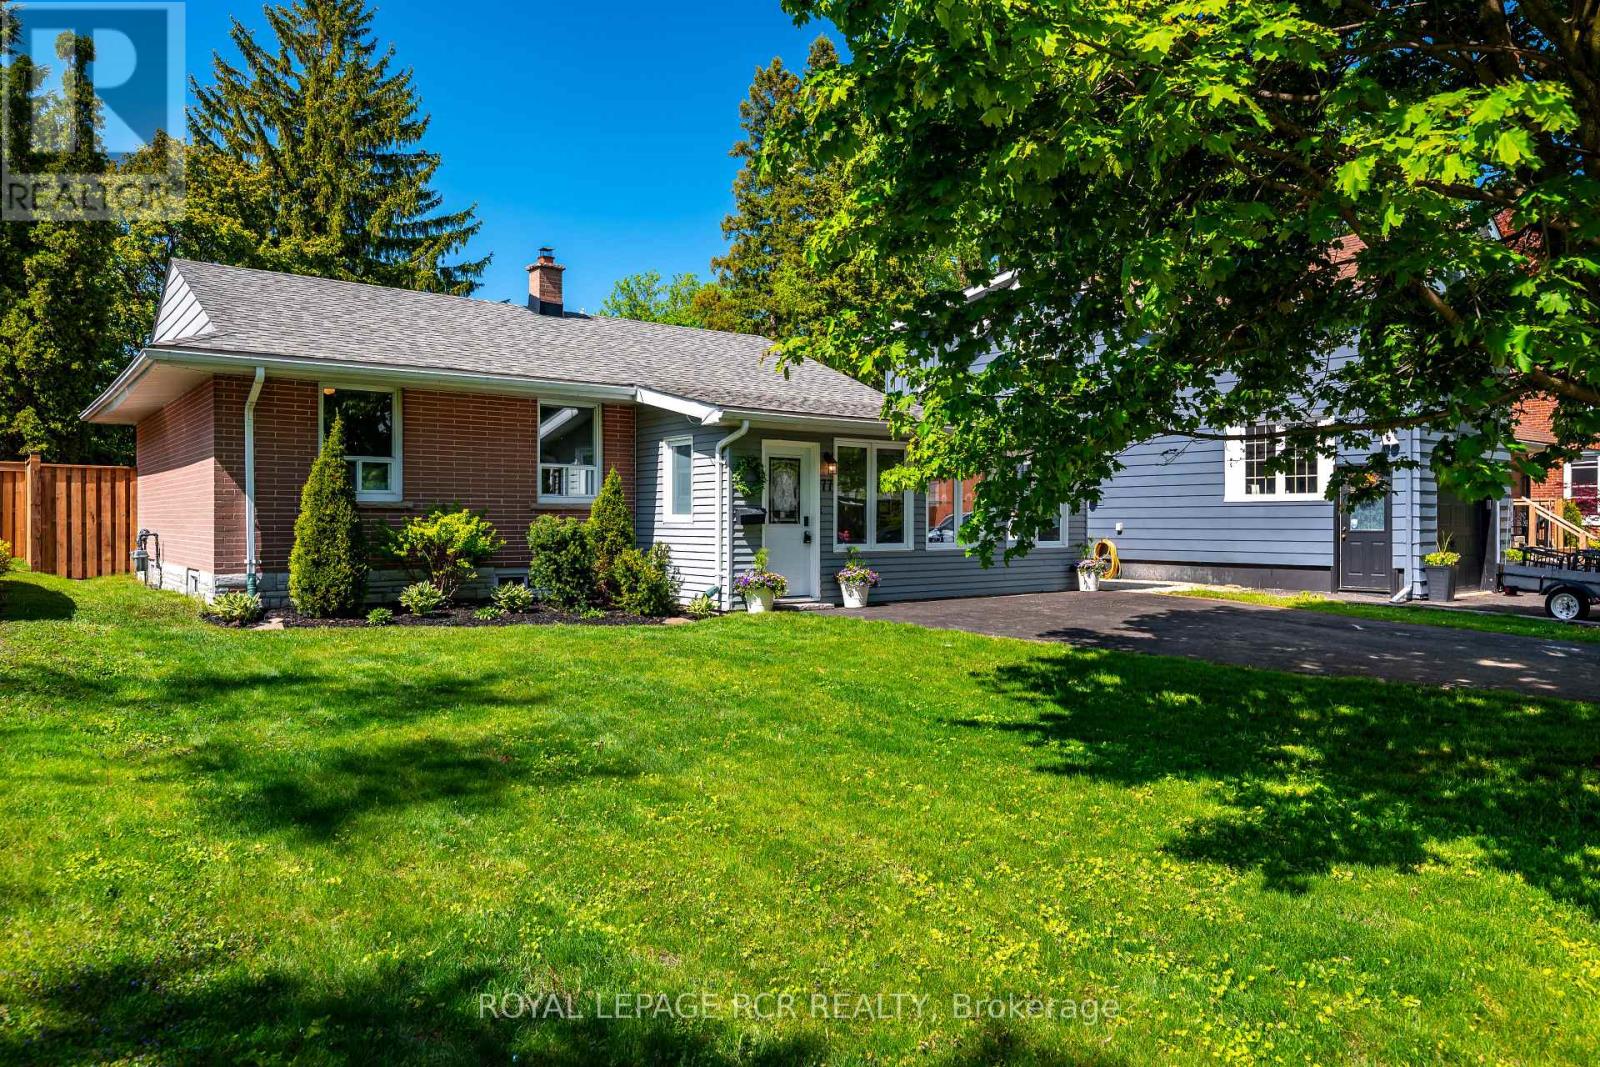
Welcome to 77 Zina Street, a charming bungalow located on one of Orangeville's most sought-after streets, just steps from downtown shops, restaurants, theatres, schools, parks, and everyday amenities. With bright, functional living spaces and a deep backyard, this home offers the perfect blend of comfort and unbeatable in-town convenience. Stepping inside, you're greeted by a sun-filled sunroom featuring oversized windows, and elegant wall sconce lighting - a warm and inviting space to enjoy year-round. The heart of the home is the stylish open-concept kitchen and dining area, complete with quartz countertops, a centre island, ample cabinetry, and a convenient walkout to the oversized fully fenced backyard with a spacious deck and storage shed - ideal for entertaining and outdoor living. The adjoining living room offers an open-concept feel with pot lights and laminate flooring, creating a seamless and comfortable main living space. The main level features three well-appointed bedrooms, each with large windows that bring in an abundance of natural light. A beautifully renovated 4-piece bathroom with ceramic finishes and a ground-level laundry area adds further functionality with a vaulted ceiling, laminate flooring, and a walkout to the garden. Additional living space is found in the partially finished lower level, offering a versatile recreation room perfect for a family room, play area, or home office, along with plenty of storage potential. Set on a deep lot in a highly walkable location close to everything downtown Orangeville has to offer, this home is a fantastic opportunity for families, downsizers, or anyone looking to enjoy the charm and ease of in-town living. Updates: Roof ('15), Furnace ('19) Air Conditioner ('19), Garden Shed ('21), New Front Door ('22) [As per previous owner]; Rear Door ('24), Deck Rail Added ('26), Portion of new Fence ('26), Painting Throughout ('26) (id:66779)
Rooms
| Kitchen | Main level | — |
| Dining room | Main level | — |
| Living room | Main level | — |
| Sunroom | Main level | — |
| Laundry room | Main level | — |
| Primary Bedroom | Main level | — |
| Bedroom 2 | Main level | — |
| Bedroom 3 | Main level | — |
| Recreational, Games room | Basement | — |
Details
- Sewer
- Sanitary sewer
- Cooling
- Central air conditioning
- Heating
- Forced air, Natural gas
- List aor
- Toronto
- Stories
- 1
- Basement
- Partially finished, Full
- Flooring
- Laminate, Carpeted, Ceramic, Vinyl
- Utilities
- Sewer, Electricity, Cable
- Appliances
- Washer, Refrigerator, Dishwasher, Stove, Dryer
- Directions
- Cross Streets: Zina/Clara. ** Directions: Broadway To Clara To Zina.
- Fireplace
- No
- Water source
- Municipal water
- Structure type
- House
- Parking features
- No Garage
- Tax annual amount
- 5,582.05
- Exterior features
- Brick, Vinyl siding
- Community features
- Community Centre
- Foundation details
- Poured Concrete
- Lot size dimensions
- 50 x 142.6 FT
- Architectural style
- Bungalow
- Bedrooms above grade
- 3
- Property attached
- No
More in Orangeville

The trademarks REALTOR®, REALTORS®, and the REALTOR® logo are controlled by The Canadian Real Estate Association (CREA) and identify real estate professionals who are members of CREA. The trademarks MLS®, Multiple Listing Service® and the associated logos are owned by CREA and identify the quality of services provided by real estate professionals who are members of CREA. Listing data is provided by the REALTOR.ca Data Distribution Facility (DDF®) and is deemed reliable but is not guaranteed accurate by CREA.