 1 / 25
77 TROUTBROOKE DRIVE
Toronto (Downsview-Roding-CFB), Ontario, M3M1S6
$1,059,000
Bedrooms
4
Bathrooms
2
Parking
3
About this property
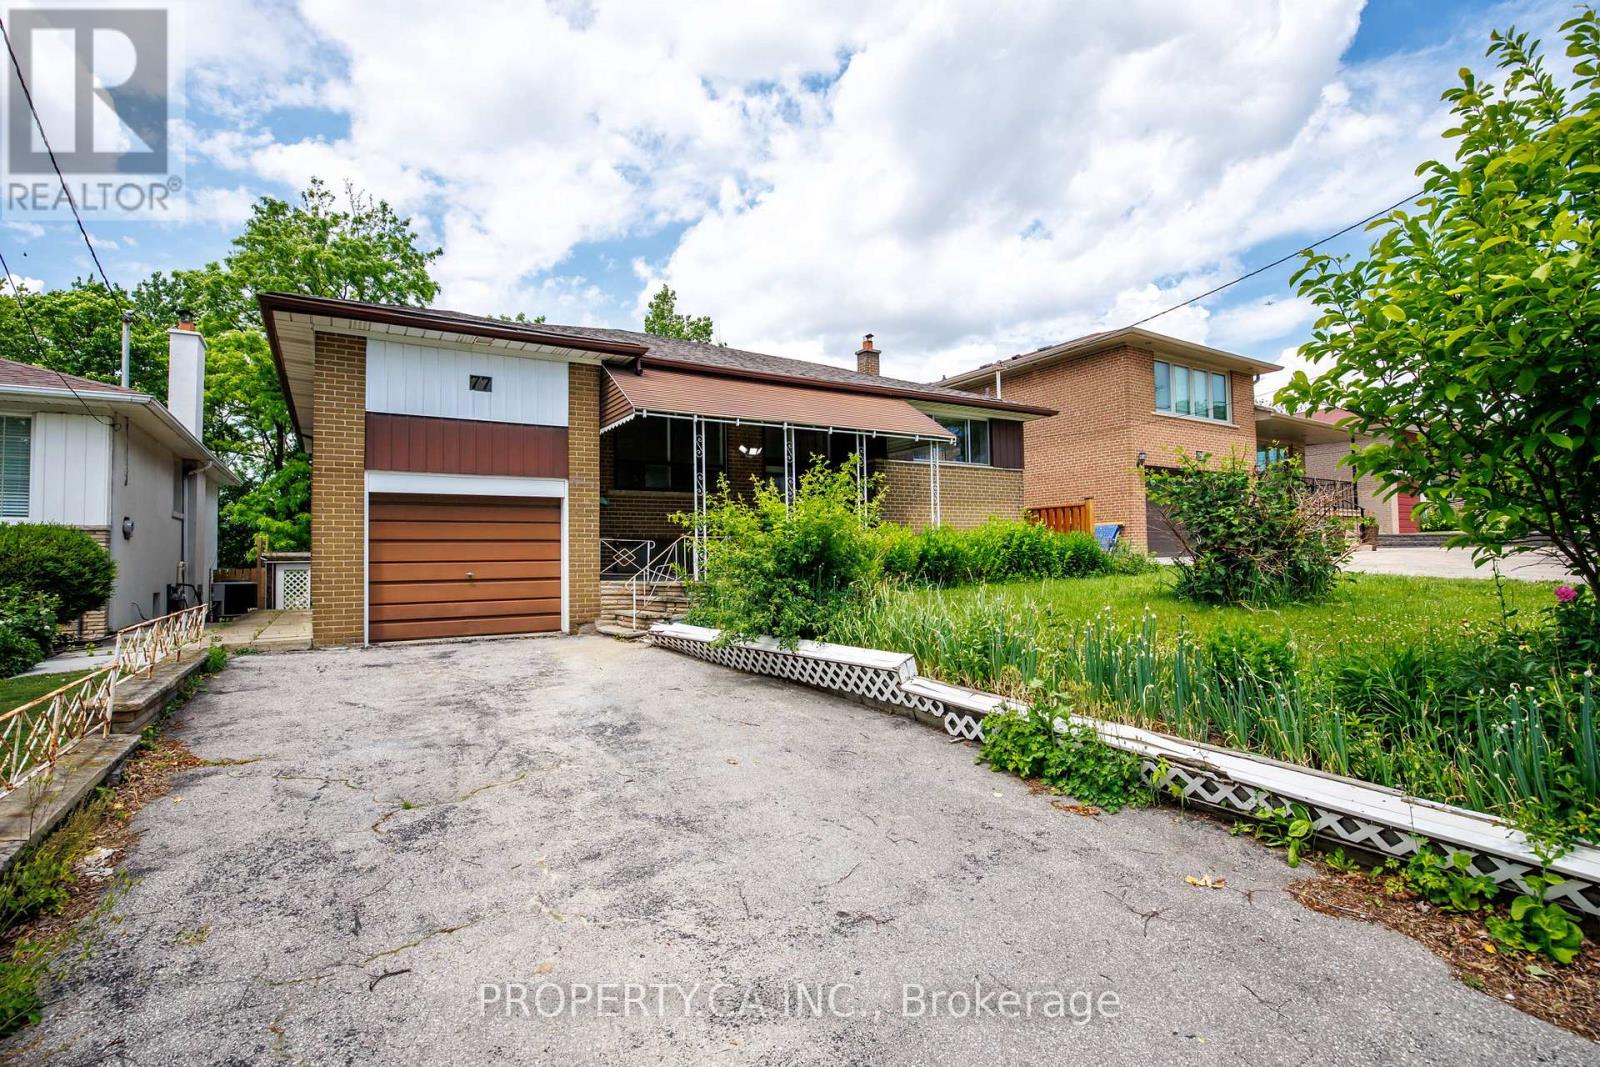
Calling all golfers, renovators, and visionaries! Welcome to 77 Troutbrooke Drive, a truly cherished 3+1 bedroom, 2 bathroom detached 1-storey home offering endless possibilities on a spectacular ravine lot. Lovingly maintained by the same family for years, this classic gem is ready for its next chapter. Rich in character and charm, the home offers generous living space, ample parking, and a large fenced backyard overlooking a tranquil setting that could be transformed into your own private paradise. Whether you're seeking room for grand family gatherings, an in-law suite, multi-generational living, or future rental income potential, this property delivers exceptional flexibility and opportunity. Major updates include a newer roof, brand new high-efficiency furnace, and updated electrical, providing a solid foundation for your vision. Bring your imagination and turn 77 Troutbrooke into the showpiece it was meant to be. Ideally situated with convenient access to Highway 401, golf courses, and the natural beauty of Downsview Dell Park, where trails and greenery offer tranquility in the heart of the city. A rare opportunity to renovate, reimagine, and create something truly special. (id:66779)
Rooms
| Kitchen | Main level | — |
| Utility room | Ground level | — |
| Living room | Main level | — |
| Dining room | Main level | — |
| Bedroom | Main level | — |
| Bedroom 2 | Main level | — |
| Bedroom 3 | Main level | — |
| Sunroom | Main level | — |
| Bedroom 4 | Ground level | — |
| Recreational, Games room | Ground level | — |
| Utility room | Ground level | — |
Details
- Sewer
- Sanitary sewer
- Cooling
- Central air conditioning
- Heating
- Forced air, Natural gas
- List aor
- Toronto
- Stories
- 1
- Basement
- Finished, N/A
- Appliances
- Water Heater
- Directions
- Jane St & Sheppard Ave W
- Fireplace
- Yes
- Water source
- Municipal water
- Structure type
- House
- Parking features
- Attached Garage, Garage
- Tax annual amount
- 5,125.64
- Exterior features
- Concrete Block, Brick Veneer
- Foundation details
- Block
- Lot size dimensions
- 50 x 120 FT
- Zoning description
- Residential
- Architectural style
- Bungalow
- Bedrooms above grade
- 3
- Bedrooms below grade
- 1
- Property attached
- No
More in Toronto




The trademarks REALTOR®, REALTORS®, and the REALTOR® logo are controlled by The Canadian Real Estate Association (CREA) and identify real estate professionals who are members of CREA. The trademarks MLS®, Multiple Listing Service® and the associated logos are owned by CREA and identify the quality of services provided by real estate professionals who are members of CREA. Listing data is provided by the REALTOR.ca Data Distribution Facility (DDF®) and is deemed reliable but is not guaranteed accurate by CREA.