 1 / 25
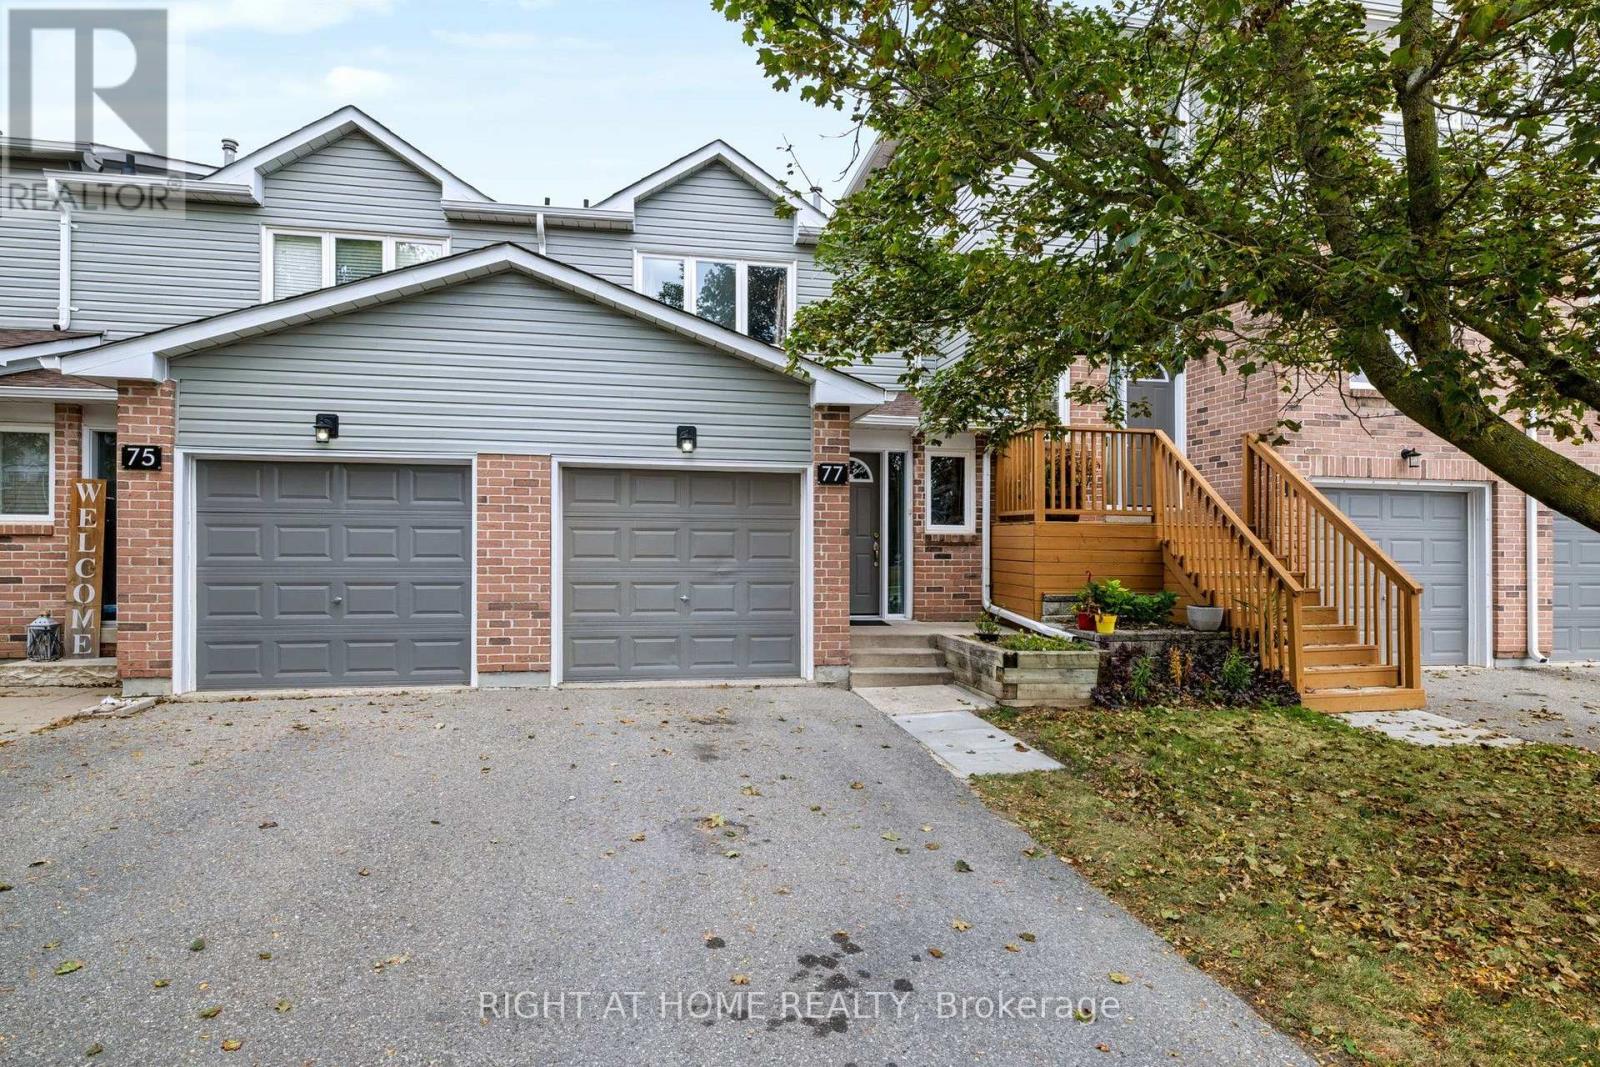
77 STEWART MACLAREN ROAD
Halton Hills (Georgetown), Ontario, L7G5L8
$579,900
Bedrooms
3
Bathrooms
2
Parking
2
About this property
What an opportunity! Ideally located 3 bedroom townhome offers space, community, convenience and affordability for first time buyers looking to get in to home ownership or as a safe space to wind down. Virtual photos have been included to offer some great furnishing and design ideas! Check them out! This unit has been freshly painted, and is fully finished offering plenty of room for your family. The combined living and dining areas feature a gas fireplace, laminate floors, updated decor switches and outlets and there is updated lighting throughout the main floor. The kitchen sports brand-new, never used, s/s fridge, stove and built-in dishwasher with matching stove hood, plus extra cabinetry and a small breakfast nook. This model features a very roomy primary bedroom with a large closet, lovely window array and semi-ensuite bath too. The finished basement space has been newly painted, and features new vinyl laminate, laundry room and large storage closet often converted to accomodate a 3rd bath. Furnace updated 2016, Garage door opener (id:66779)
Rooms
| Living room | Ground level | — |
| Dining room | Ground level | — |
| Kitchen | Ground level | — |
| Primary Bedroom | Second level | — |
| Bedroom 2 | Second level | — |
| Bedroom 3 | Second level | — |
| Recreational, Games room | Basement | — |
Details
- Cooling
- Central air conditioning
- Heating
- Forced air, Natural gas
- List aor
- Toronto
- Stories
- 2
- Basement
- Finished, N/A
- Flooring
- Laminate
- Appliances
- All, Washer, Refrigerator, Dishwasher, Stove, Dryer, Window Coverings, Garage door opener remote(s), Water Heater
- Directions
- Cross Streets: Maple Ave and Stewart Maclaren. ** Directions: Maple Ave to Stewart Maclaren.
- Fireplace
- Yes
- Lot features
- Carpet Free, In suite Laundry
- Structure type
- Row / Townhouse
- Association fee
- 343
- Association name
- Mareka Properties LTD
- Fireplaces total
- 1
- Parking features
- Garage
- Tax annual amount
- 3,092.24
- Building features
- Fireplace(s)
- Exterior features
- Brick, Vinyl siding
- Community features
- School Bus, Pets Allowed With Restrictions
- Foundation details
- Poured Concrete
- Zoning description
- EP2,MDR2
- Bedrooms above grade
- 3
- Property attached
- Yes
- Association fee includes
- Common Area Maintenance, Parking
- Association fee frequency
- Monthly
More in Halton Hills

The trademarks REALTOR®, REALTORS®, and the REALTOR® logo are controlled by The Canadian Real Estate Association (CREA) and identify real estate professionals who are members of CREA. The trademarks MLS®, Multiple Listing Service® and the associated logos are owned by CREA and identify the quality of services provided by real estate professionals who are members of CREA. Listing data is provided by the REALTOR.ca Data Distribution Facility (DDF®) and is deemed reliable but is not guaranteed accurate by CREA.