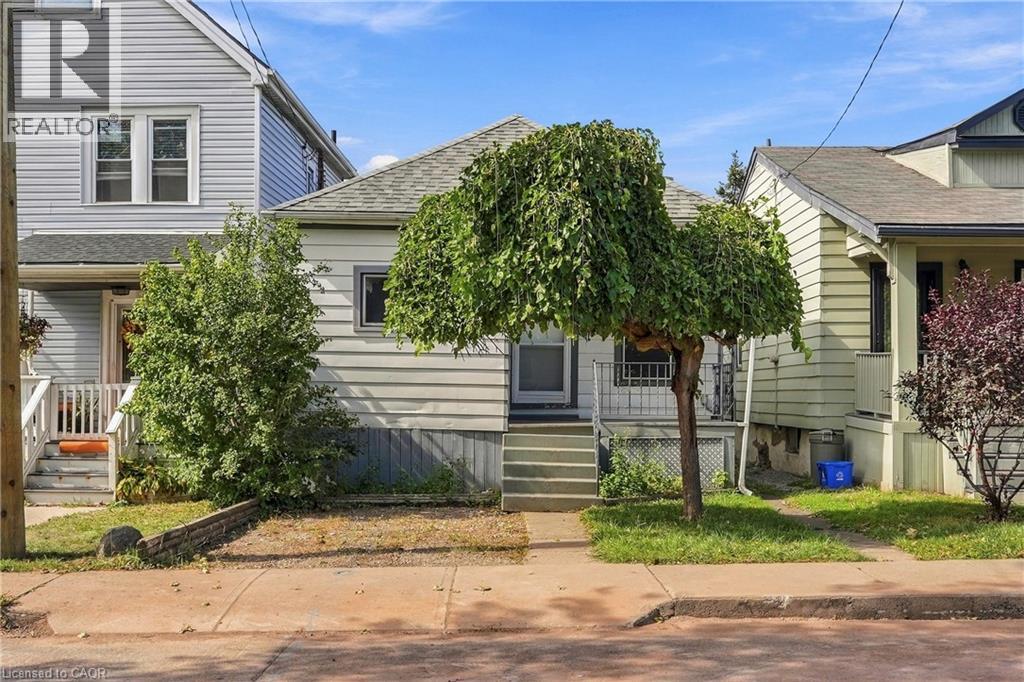
 1 / 25
77 PROVINCE Street N
Hamilton, Ontario, L8H4H5
$449,900
Bedrooms
3
Bathrooms
1
Living area
764 square feet
Parking
1
Year built
1915
About this property
Welcome to this super cozy 3-bedroom bungalow nestled in Central Hamilton! Featuring a covered front porch, private front driveway, and a large fully fenced backyard, this charming home offers a wonderful blend of comfort, outdoor space, and future potential. The unspoiled basement is ready for your finishing touches and provides plenty of opportunity for additional living space, recreation room, or storage. Ideally located close to Gage Park and Montgomery Park, schools, shopping, public transit, and with easy access to major highways. A short drive to both St. Peter’s Hospital and Juravinski Hospital. A great opportunity for first-time buyers, downsizers, or investors! (id:66779)
Open houses
- 2026-10-0411:00:00.00 – 13:00:00.00
Rooms
| Storage | Basement | — |
| Laundry room | Basement | — |
| Bedroom | Main level | 9'0'' x 10'0'' |
| Bedroom | Main level | 9'0'' x 10'0'' |
| Primary Bedroom | Main level | 9'0'' x 10'0'' |
| 4pc Bathroom | Main level | — |
| Mud room | Main level | 3'0'' x 5'0'' |
| Eat in kitchen | Main level | 10'0'' x 11'5'' |
| Living room | Main level | 10'0'' x 11'0'' |
Details
- Sewer
- Municipal sewage system
- Cooling
- Central air conditioning
- Heating
- Forced air, Natural gas
- List aor
- Cornerstone
- Stories
- 1
- Basement
- Unfinished, Full
- Year built
- 1,915
- Appliances
- Washer, Refrigerator, Stove, Dryer, Microwave
- Directions
- Main St E, turn left on Province St N
- Fireplace
- No
- Lot features
- Southern exposure
- Water source
- Municipal water
- Structure type
- House
- Tax annual amount
- 2,660
- Exterior features
- Aluminum siding
- Community features
- School Bus
- Foundation details
- Block
- Zoning description
- D
- Architectural style
- Other
- Bedrooms above grade
- 3
- Bedrooms below grade
- 0
- Property attached
- No
- Above grade finished area
- 764
More in Hamilton




The trademarks REALTOR®, REALTORS®, and the REALTOR® logo are controlled by The Canadian Real Estate Association (CREA) and identify real estate professionals who are members of CREA. The trademarks MLS®, Multiple Listing Service® and the associated logos are owned by CREA and identify the quality of services provided by real estate professionals who are members of CREA. Listing data is provided by the REALTOR.ca Data Distribution Facility (DDF®) and is deemed reliable but is not guaranteed accurate by CREA.