 1 / 25
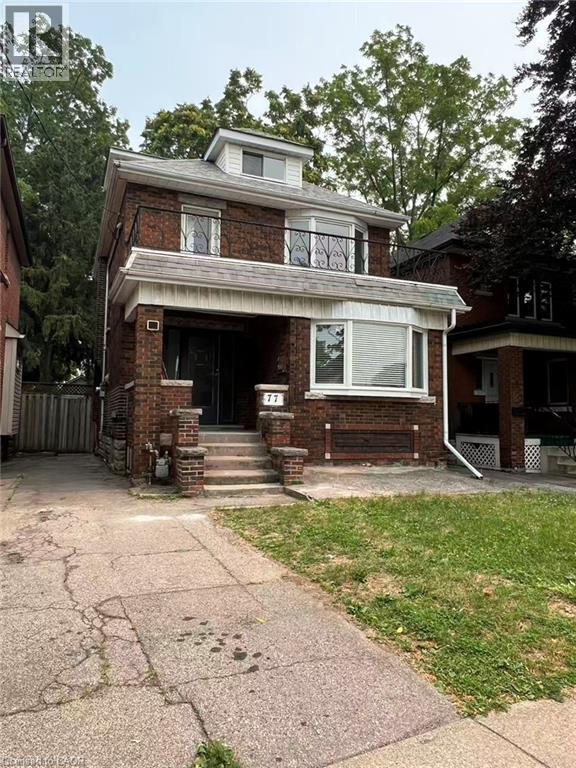
77 PAISLEY Avenue S
Hamilton, Ontario, L8S1V4
$799,900
Bedrooms
7
Bathrooms
3
Living area
1,998 square feet
Parking
3
About this property
Prime Westdale location! This charming home is perfectly situated within walking distance to McMaster University, the hospital, and all the vibrant amenities of Westdale Village. Recently refreshed with freshly painted interiors throughout, the property offers a bright, inviting atmosphere ideal for families or students alike. The home features a new heat pump for efficient heating and cooling, providing year-round comfort. The functional layout includes a convenient side entrance and a basement kitchenette, offering great flexibility. Whether you are looking for a fantastic family home in a sought-after neighborhood or a property with excellent rental potential, this move-in-ready gem is a must-see. (id:66779)
Rooms
| 3pc Bathroom | Main level | — |
| Bonus Room | Basement | — |
| Laundry room | Basement | — |
| 3pc Bathroom | Basement | — |
| Bedroom | Basement | 9'0'' x 10'9'' |
| Bedroom | Basement | 9'4'' x 12'3'' |
| Bedroom | Third level | 7'7'' x 24'4'' |
| 3pc Bathroom | Second level | — |
| Bedroom | Second level | 9'4'' x 9'6'' |
| Bedroom | Second level | 9'3'' x 9'8'' |
| Bedroom | Second level | 8'8'' x 16'1'' |
| Bedroom | Main level | 10'4'' x 17'0'' |
| Bonus Room | Main level | 5'9'' x 12'5'' |
| Kitchen | Main level | 9'1'' x 11'6'' |
| Living room | Main level | 10'9'' x 12'6'' |
Details
- Sewer
- Municipal sewage system
- Cooling
- Central air conditioning
- Heating
- Natural gas
- List aor
- Cornerstone
- Stories
- 2.5
- Basement
- Finished, Full
- Appliances
- Refrigerator, Stove, Hood Fan
- Directions
- MAIN ST W/ARKELL
- Fireplace
- No
- Water source
- Municipal water
- Structure type
- House
- Tax annual amount
- 7,007.54
- Exterior features
- Brick
- Community features
- School Bus
- Zoning description
- TOC1
- Bedrooms above grade
- 5
- Bedrooms below grade
- 2
- Property attached
- No
- Above grade finished area
- 1,592
- Below grade finished area
- 406
More in Hamilton




The trademarks REALTOR®, REALTORS®, and the REALTOR® logo are controlled by The Canadian Real Estate Association (CREA) and identify real estate professionals who are members of CREA. The trademarks MLS®, Multiple Listing Service® and the associated logos are owned by CREA and identify the quality of services provided by real estate professionals who are members of CREA. Listing data is provided by the REALTOR.ca Data Distribution Facility (DDF®) and is deemed reliable but is not guaranteed accurate by CREA.