 1 / 25
77 MCMICHAEL Avenue
Kleinburg, Ontario, L4H4T2
$1,360,000
Bedrooms
4
Bathrooms
5
Living area
2,670 square feet
Parking
3
About this property
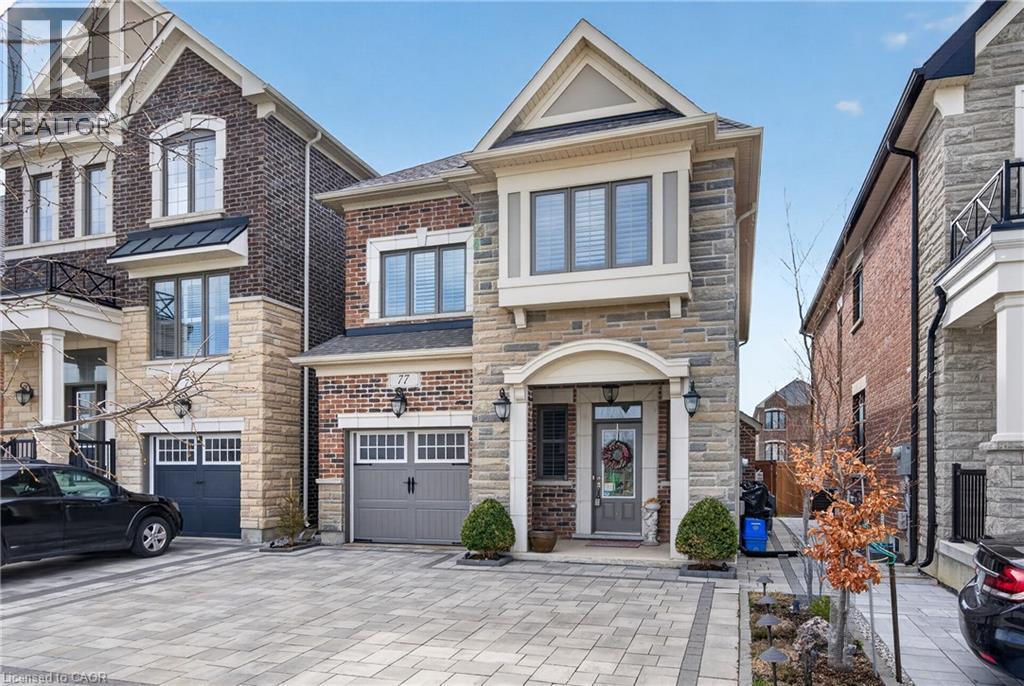
Welcome to an exceptional residence in the prestigious Kleinburg Summit community, where refined living meets the charm of historic Kleinburg Village. Nestled in a quiet, established enclave, this elegant home offers a seamless blend of sophistication, comfort, and modern convenience. Boasting 4 spacious bedrooms and 3 full bathrooms on the upper level, the thoughtfully designed layout caters perfectly to family living. The main floor showcases rich hardwood flooring and a stunning coffered ceiling in the living room, ideal for both everyday living and entertaining. Additional highlights include a fully finished basement adding valuable living space, complete with newly installed laminate flooring and a convenient 3-piece bathroom. At the heart of the home is a beautifully upgraded chef-inspired kitchen, featuring floor-to-ceiling custom cabinetry, quartz countertops, premium stainless steel appliances, and a large island. A built-in bench enhances the eat-in area, offering both style and functionality. Step outside to a fully hardscaped property, where elegant paver stone extends from the driveway through to the backyard and along the side of the home, creating a cohesive and low-maintenance outdoor space. This private backyard includes a gazebo and garden shed, and backs directly onto a walking trail—providing a picturesque natural setting. The paver stone driveway offers parking for two vehicles and enhances the home’s impressive curb appeal. Ideally situated directly across from Butterfly Heights Park and access to surrounding amenities, including the TTC subway, Vaughan Mills, and Canada’s Wonderland, this home offers the perfect balance of luxury, lifestyle, and location. Book a showing today! (id:66779)
Rooms
| 3pc Bathroom | Basement | — |
| 3pc Bathroom | Second level | — |
| Bedroom | Second level | 10'0'' x 10'0'' |
| Primary Bedroom | Second level | 15'0'' x 11'8'' |
| 4pc Ensuite bath | Second level | — |
| Bedroom | Second level | 10'2'' x 11'3'' |
| Bedroom | Second level | 10'2'' x 10'4'' |
| 3pc Bathroom | Second level | — |
| 2pc Bathroom | Main level | — |
| Kitchen | Main level | 10'6'' x 10'8'' |
Details
- Sewer
- Municipal sewage system
- Cooling
- Central air conditioning
- Heating
- Forced air
- List aor
- Cornerstone
- Stories
- 2
- Basement
- Finished, Full
- Appliances
- Washer, Refrigerator, Gas stove(s), Dishwasher, Dryer, Hood Fan, Garage door opener
- Fireplace
- No
- Lot features
- Automatic Garage Door Opener
- Water source
- Municipal water
- Structure type
- House
- Parking features
- Attached Garage
- Tax annual amount
- 6,756
- Exterior features
- Brick, Stone
- Zoning description
- R4
- Architectural style
- Other
- Bedrooms above grade
- 4
- Bedrooms below grade
- 0
- Property attached
- No
- Above grade finished area
- 1,970
- Below grade finished area
- 700

The trademarks REALTOR®, REALTORS®, and the REALTOR® logo are controlled by The Canadian Real Estate Association (CREA) and identify real estate professionals who are members of CREA. The trademarks MLS®, Multiple Listing Service® and the associated logos are owned by CREA and identify the quality of services provided by real estate professionals who are members of CREA. Listing data is provided by the REALTOR.ca Data Distribution Facility (DDF®) and is deemed reliable but is not guaranteed accurate by CREA.