 1 / 25
77 - 400 ALEX GARDNER CIRCLE
Aurora (Aurora Village), Ontario, L4G3G5
$729,900
Bedrooms
3
Bathrooms
3
Parking
1
About this property
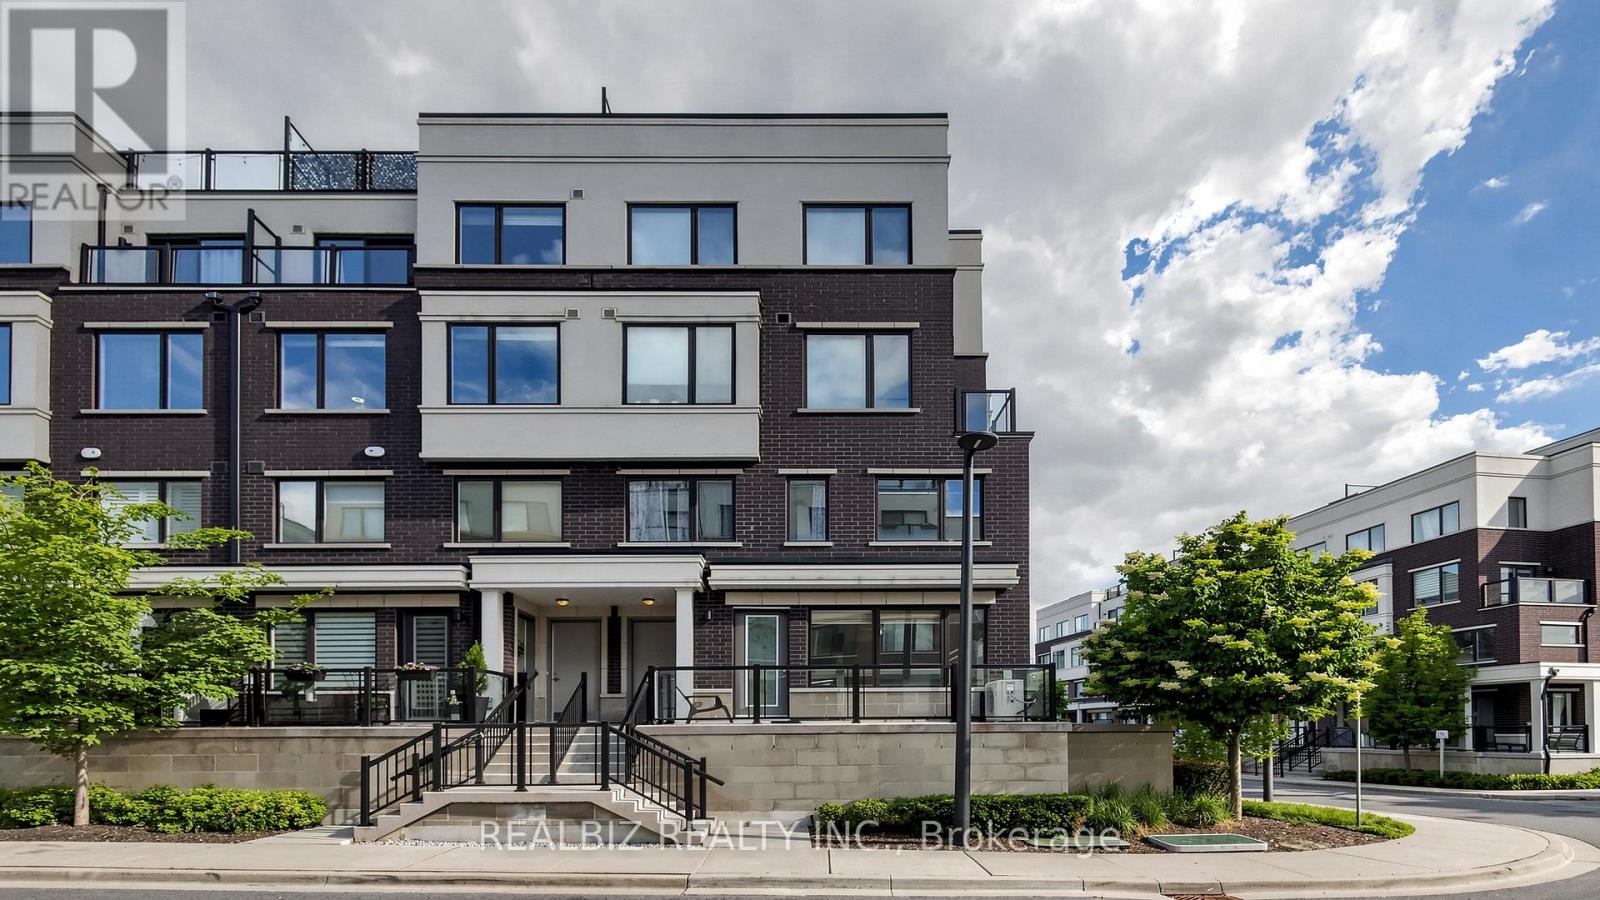
Highly sought after "Corner Unit" with lots of natural lighting on Main Level - Modern Open Concept Layout Stacked TH in heart of downtown Aurora in prestigious community. Excellent location, W/O to Patio, Ready to move in condition. Walking distance to Aurora Town Square, Library, Community Centre, Steps to Yonge Street Boutique Shops, Restaurants, Just few mins to Aurora GO Station, VIVA / York Bus Station right outside building complex, close access to 404, close to top rated schools, parks, walking trails. ****Virtual Staging**** (id:66779)
Rooms
| Living room | Main level | — |
| Kitchen | Main level | — |
| Bedroom | Second level | — |
| Bedroom 2 | Second level | — |
| Bedroom 3 | Second level | — |
Details
- Cooling
- Central air conditioning
- Heating
- Forced air, Natural gas
- List aor
- Toronto
- Tax year
- 2,025
- Basement
- None
- Flooring
- Laminate
- Appliances
- Washer, Refrigerator, Dishwasher, Stove, Oven, Dryer, Water Heater
- Directions
- Cross Streets: Yonge / Wellington. ** Directions: Yonge Street West on Wellington St. Right on Machell Ave. Right on Alex Gardner Circle.
- Fireplace
- No
- Lot features
- Balcony, Carpet Free, In suite Laundry
- Structure type
- Row / Townhouse
- Association fee
- 479.65
- Association name
- First Service Residential
- Parking features
- Garage, Underground
- Tax annual amount
- 4,160.87
- Building features
- Storage - Locker, Visitor Parking
- Exterior features
- Concrete, Brick
- Community features
- Community Centre, Pets Allowed With Restrictions
- Bedrooms above grade
- 3
- Property attached
- Yes
- Association fee includes
- Common Area Maintenance, Insurance, Parking
- Association fee frequency
- Monthly
More in Aurora




The trademarks REALTOR®, REALTORS®, and the REALTOR® logo are controlled by The Canadian Real Estate Association (CREA) and identify real estate professionals who are members of CREA. The trademarks MLS®, Multiple Listing Service® and the associated logos are owned by CREA and identify the quality of services provided by real estate professionals who are members of CREA. Listing data is provided by the REALTOR.ca Data Distribution Facility (DDF®) and is deemed reliable but is not guaranteed accurate by CREA.