 1 / 15
76A TISDALE AVENUE
Toronto (Victoria Village), Ontario, M4A0A9
Price on request
Bedrooms
5
Bathrooms
4
Parking
1
About this property
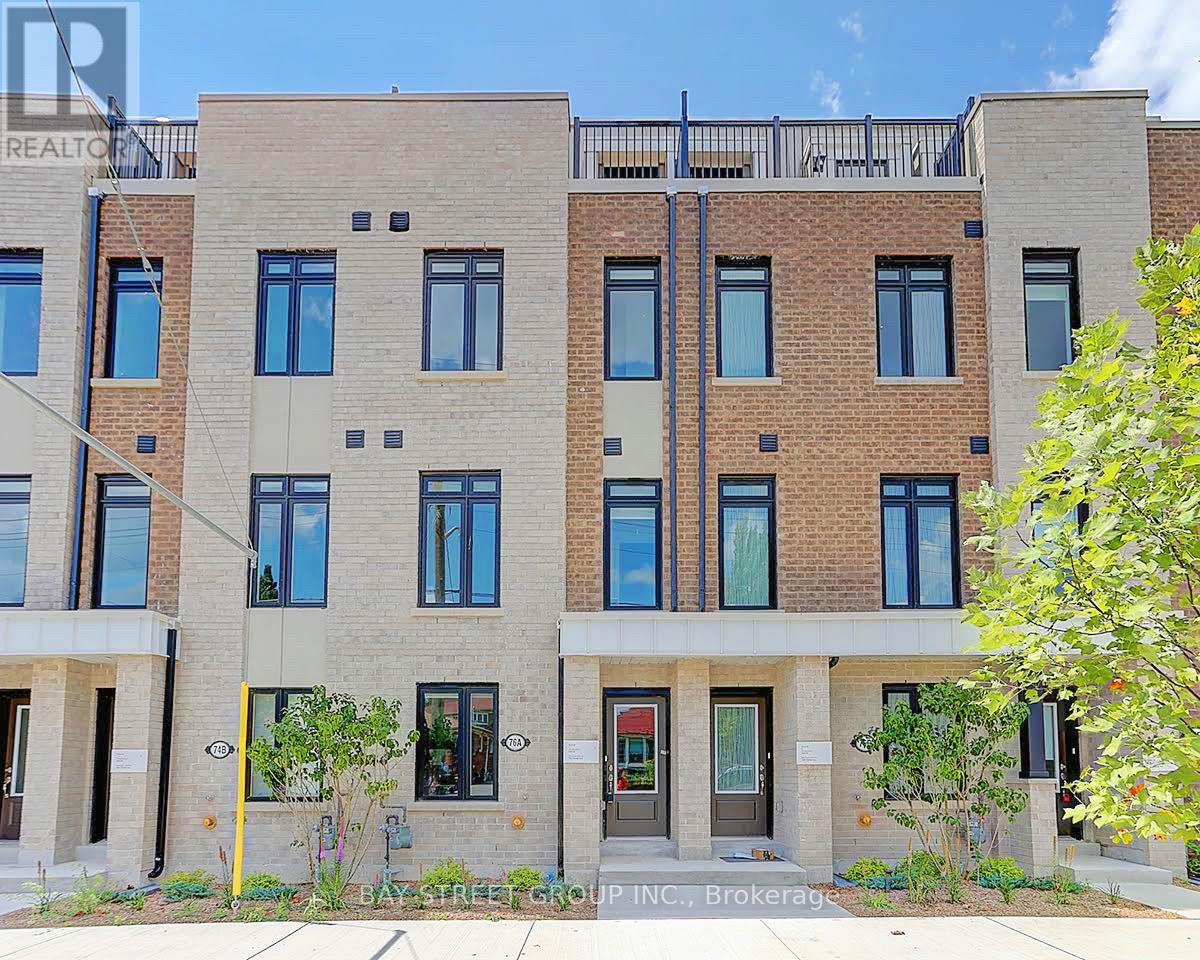
Beautiful Freehold Townhouse With 4 Spacious Bedrooms & 1 Home Office & 4 Bathrooms. Functional Layout For Contemporary Living. Quiet & Friendly Neighbourhood. Enjoying More Exterior Spaces On Two Private Balconies. That Four Bedrooms Located On Different Floors Provides Better Privacy. Gorgeous Natural-finished Oak Staircase With Oak Handrails. 3-Minute Walk To Upcoming Eglinton Crosstown Light Rail Transit. This Townhouse Is Near To Eglinton Shopping Centre, Walmart, Delicious Restaurants, Coffee Shops, Cinema, Community Centre, Library, Bank, Parks, Public Transit, And So Much More. One Garage Parking Space. Photos Were Taken Before The Current Tenants Moved In. (id:66779)
Rooms
| Living room | Main level | — |
| Kitchen | Main level | — |
| Dining room | Main level | — |
| Primary Bedroom | Second level | — |
| Bedroom 2 | Second level | — |
| Bedroom 3 | Third level | — |
| Bedroom 4 | Third level | — |
| Office | Lower level | — |
Details
- Sewer
- Sanitary sewer
- Cooling
- Central air conditioning
- Heating
- Forced air, Natural gas
- List aor
- Toronto
- Stories
- 3
- Basement
- None
- Flooring
- Laminate
- Appliances
- Washer, Refrigerator, Dishwasher, Stove, Oven, Dryer, Microwave, Oven - Built-In, Hood Fan, Blinds
- Directions
- Cross Streets: Eglinton Ave & Victoria Park Ave. ** Directions: Tisdale Ave & Bartley Drive.
- Fireplace
- No
- Water source
- Municipal water
- Structure type
- Row / Townhouse
- Parking features
- Garage
- Exterior features
- Brick
- Security features
- Smoke Detectors
- Community features
- Community Centre
- Foundation details
- Concrete
- Bedrooms above grade
- 4
- Bedrooms below grade
- 1
- Property attached
- Yes
More in Toronto




The trademarks REALTOR®, REALTORS®, and the REALTOR® logo are controlled by The Canadian Real Estate Association (CREA) and identify real estate professionals who are members of CREA. The trademarks MLS®, Multiple Listing Service® and the associated logos are owned by CREA and identify the quality of services provided by real estate professionals who are members of CREA. Listing data is provided by the REALTOR.ca Data Distribution Facility (DDF®) and is deemed reliable but is not guaranteed accurate by CREA.