 1 / 25
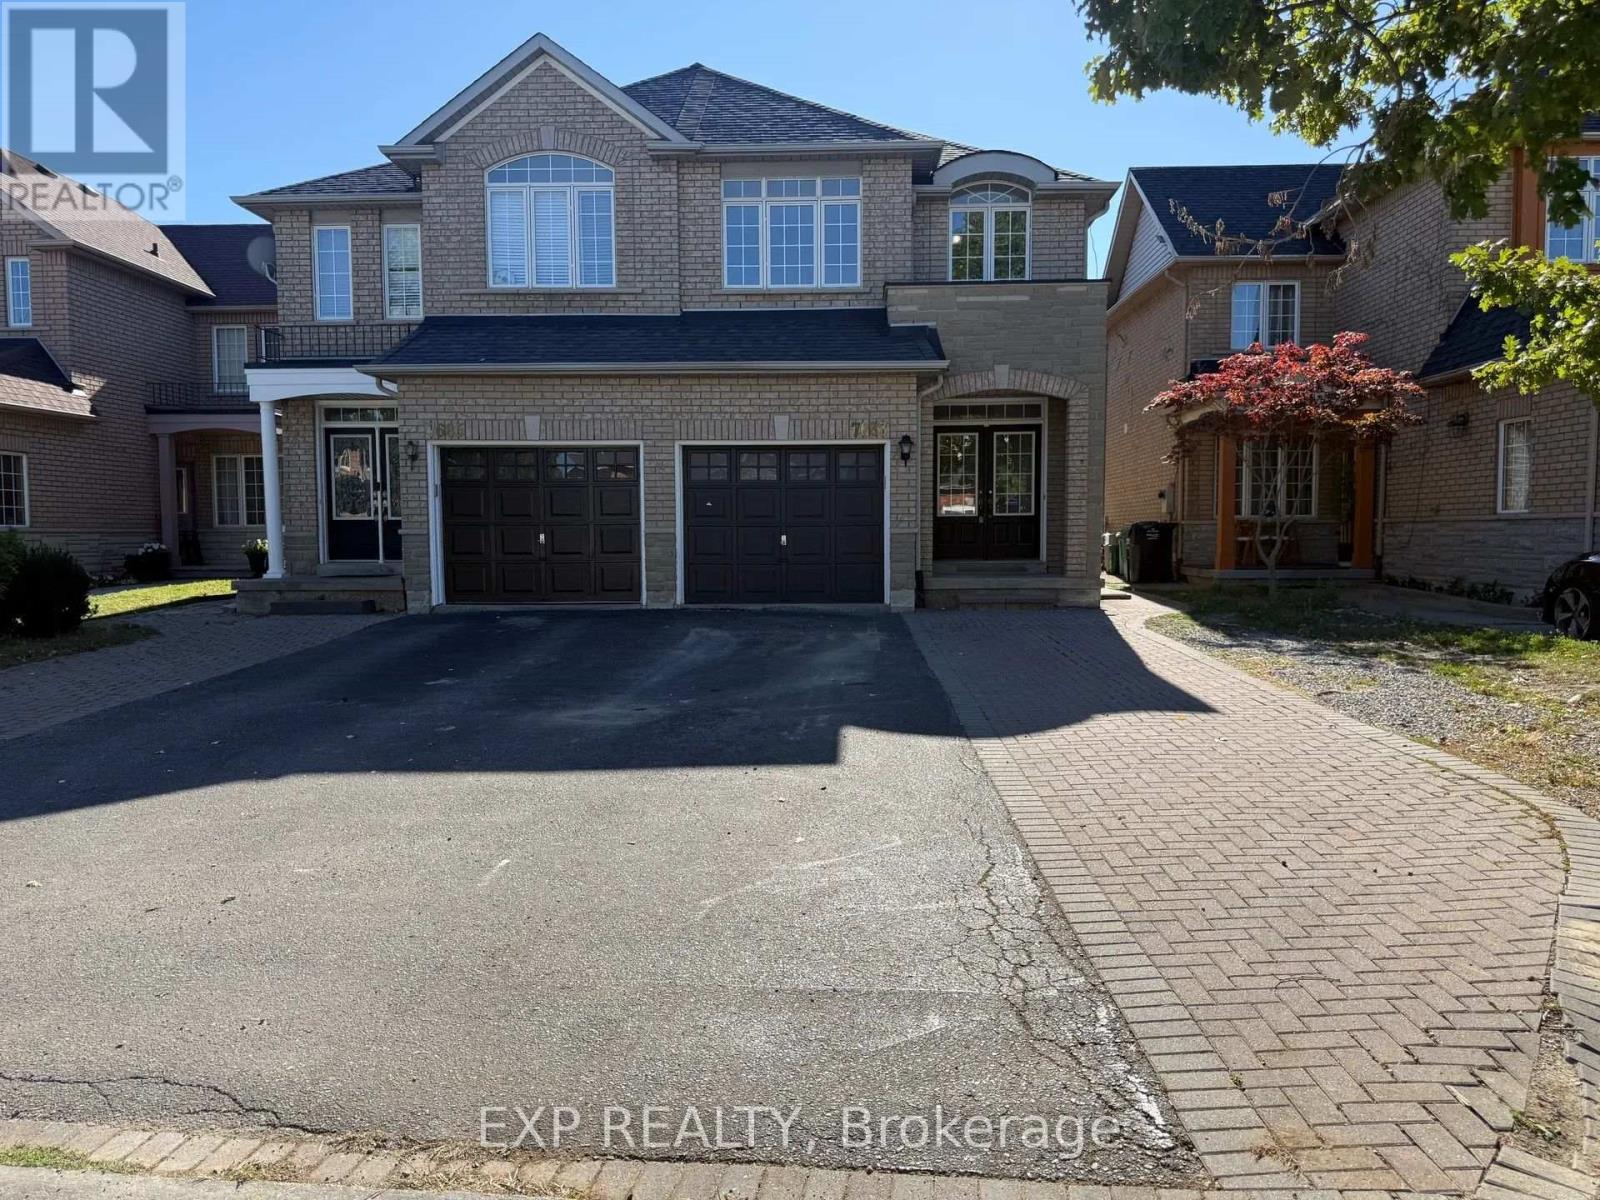
7683 BLACK WALNUT TRAIL
Mississauga (Lisgar), Ontario, L5N8A6
Price on request
Bedrooms
3
Bathrooms
6
Parking
5
About this property
7683 Black Walnut Trail, Lisgar, Upstairs Unit. Fully renovated 3-bedroom upper unit available for lease in a beautifully updated home on a quiet, tree-lined street. The bright open-concept main floor features a brand-new kitchen with GE French-door refrigerator, a Frigidaire range with air fry and convection bake, a centre island with an undermount double sink, quartz countertops, marble-look subway tile, and floor-to-ceiling pantry cabinets. A sunlit breakfast area with an arched transom window opens through sliding doors to the fully fenced backyard. The primary bedroom offers a walk-in closet with built-in organizer and a spa ensuite with freestanding soaker tub, frameless glass rainfall shower, and stone-top vanity. Two additional bright bedrooms include one with an arched transom window and walk-in closet, and one with a large front-facing window and full closet. A renovated main bathroom features a walk-in glass shower, matte black fixtures, and oak vanity. Main-floor laundry with washer/dryer, upper cabinets, and laundry tub, plus direct garage access. A designer powder room, oak staircase with wrought-iron balusters, new wide-plank flooring, and pot lights with dimmers throughout complete this exceptional unit. Minutes to Highways 401, 407, and 403, about 15 minutes on foot to Lisgar GO, and steps to Tobias Mason Park and Osprey Marsh. Close to SmartCentres Meadowvale, Metro, Meadowvale Community Centre, Kindree Public School, and St. Albert of Jerusalem Elementary. Pet-friendly. 100% no smoking. (id:66779)
Rooms
| Living room | Main level | — |
| Dining room | Main level | — |
| Kitchen | Main level | — |
| Eating area | Main level | — |
| Primary Bedroom | Second level | — |
| Bedroom 2 | Second level | — |
| Bedroom 3 | Second level | — |
Details
- Sewer
- Sanitary sewer
- Cooling
- Central air conditioning
- Heating
- Forced air, Natural gas
- List aor
- Toronto
- Stories
- 2
- Basement
- Finished, Separate entrance, N/A, N/A
- Flooring
- Ceramic
- Utilities
- Sewer, Electricity, Cable
- Appliances
- Garage door opener remote(s)
- Directions
- Cross Streets: Argentia Rd & Tenth Line W. ** Directions: Cactus Gate & Black Walnut Trail.
- Fireplace
- No
- Water source
- Municipal water
- Structure type
- House
- Parking features
- Attached Garage, Garage
- Exterior features
- Brick, Stone
- Foundation details
- Concrete
- Lot size dimensions
- 23.9 x 110.5 FT
- Bedrooms above grade
- 3
- Property attached
- Yes
More in Mississauga

The trademarks REALTOR®, REALTORS®, and the REALTOR® logo are controlled by The Canadian Real Estate Association (CREA) and identify real estate professionals who are members of CREA. The trademarks MLS®, Multiple Listing Service® and the associated logos are owned by CREA and identify the quality of services provided by real estate professionals who are members of CREA. Listing data is provided by the REALTOR.ca Data Distribution Facility (DDF®) and is deemed reliable but is not guaranteed accurate by CREA.