 1 / 25
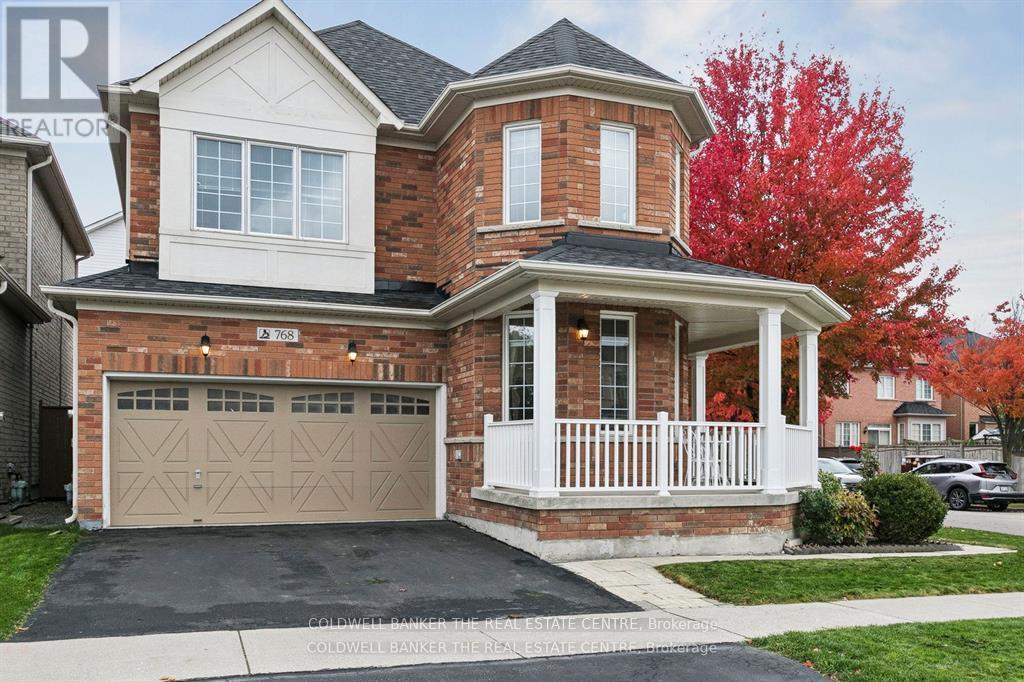
768 MILLARD STREET E
Whitchurch-Stouffville (Stouffville), Ontario, L4A0B5
$1,190,000
Bedrooms
5
Bathrooms
4
Parking
6
About this property
Move in ready Decent home with lots of upgrades, in posh well-designed neighbourhood. Close to many schools, hospital, community centres, municipal swimming pools, parks walking trails and public transit and Malls.Upgrades in last five years: Electric board to 200 amps., EV charger in garage, new roof, new furnace, tankless water heater, upper floor flooring oak wood big planks flooring, upgraded kitchen, drawer microwave, new gas range, upgraded powder room, ensuite bathroom, upgraded kitchen, island with storage, entertainment area in family room, wall to wall closet with fire place, loft in garage. Maintenance free Deck wall to wall, front porch. New Lenox AC. Finished basement with kitchen and appliances. Perfect in-law suite. Carpet free home. With EV charger, landscaped front and back yard. New owned water heater. 6 parking spots including double garage. Back splash in both kitchens. Upper kitchen recently renovated. Natural gas fire place in family room with showcases and book cases. Renovated entertainment area in main floor and basement. Basement has inbuilt speakers. Inbuilt microwave in main kitchen. Home is recently painted. Renovated bathrooms. Clean and high-living in York region. Front Porch wraps around the home. Entrance of the home is on Waite crest, offering privacy. Very quite neighbourhood. (id:66779)
Open houses
- 2026-09-1314:00:00.00 – 16:00:00.00
Rooms
| Living room | Main level | — |
| Kitchen | Basement | — |
| Family room | Basement | — |
| Bedroom | Basement | — |
| Cold room | Basement | — |
| Foyer | Main level | — |
| Dining room | Main level | — |
| Family room | Main level | — |
| Kitchen | Main level | — |
| Bedroom | Upper Level | — |
| Bedroom 2 | Upper Level | — |
| Bedroom 3 | Upper Level | — |
| Bedroom 4 | Upper Level | — |
| Laundry room | Upper Level | — |
Details
- View
- View
- Sewer
- Sanitary sewer
- Cooling
- Central air conditioning
- Fencing
- Fenced yard
- Heating
- Heat Pump, Forced air, Natural gas
- List aor
- Toronto
- Stories
- 2
- Tax year
- 2,026
- Basement
- Finished, Full
- Flooring
- Hardwood, Ceramic, Porcelain Tile
- Utilities
- Sewer, Electricity, Cable
- Appliances
- Water meter, Central Vacuum, Oven - Built-In, Furniture, Garage door opener remote(s), Water Heater
- Directions
- Cross Streets: Millard/West Lawn Cres. ** Directions: south east.
- Fireplace
- Yes
- Lot features
- Flat site, Paved yard, Carpet Free
- Water source
- Municipal water
- Structure type
- House
- Parking features
- Attached Garage, Garage
- Tax annual amount
- 60,072.6
- Building features
- Canopy, Fireplace(s)
- Exterior features
- Brick
- Foundation details
- Concrete
- Lot size dimensions
- 45.6 x 90 FT ; none
- Bedrooms above grade
- 5
- Property attached
- No
More in Whitchurch-Stouffville
 3
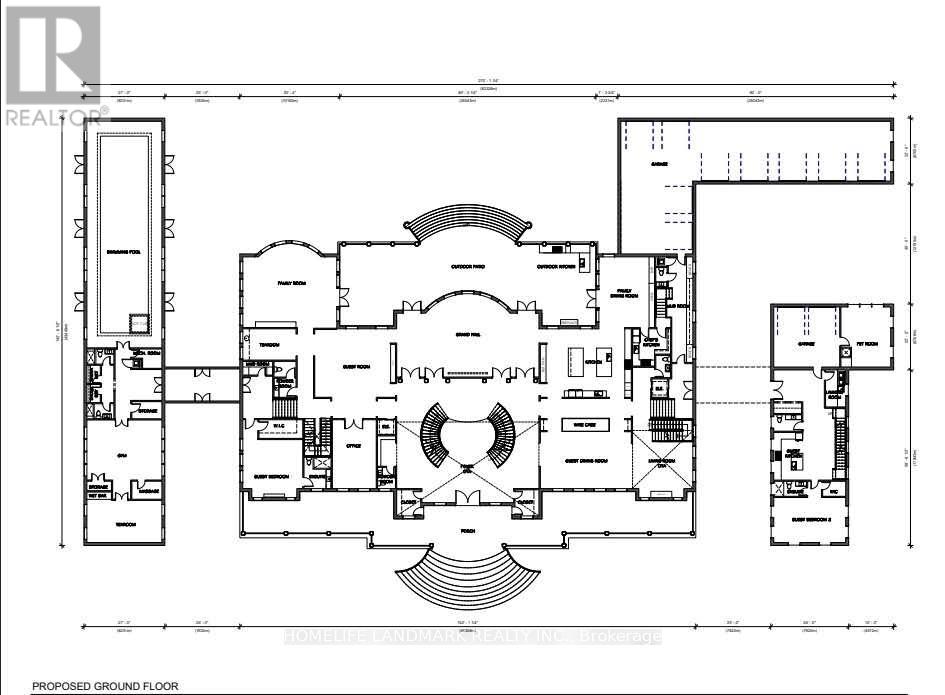
3$2,599,000
10 MCCOWAN LANE
Whitchurch-Stouffville (Stouffville)
Vacant Land
 23
23Price on request
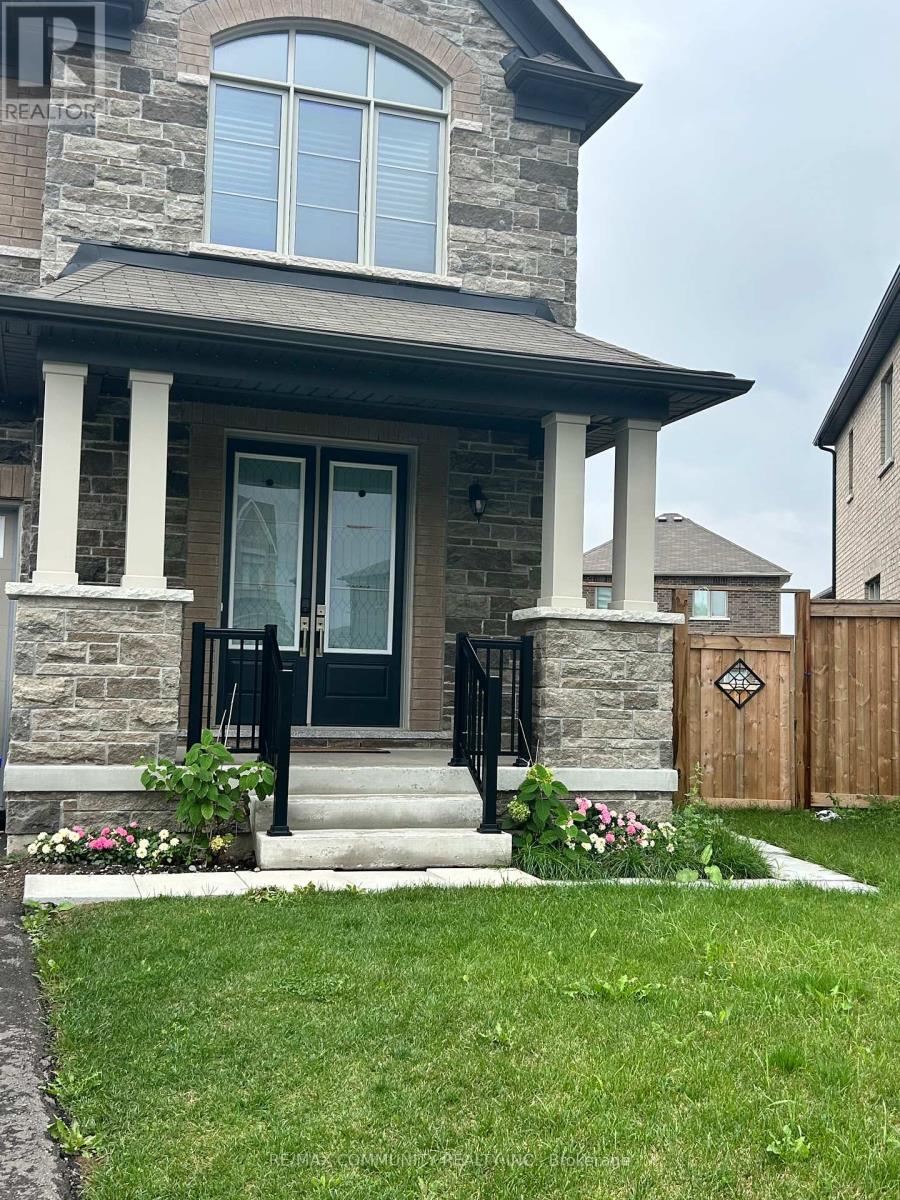
BASEMENT - 30 RED BLOSSOM COURT
Whitchurch-Stouffville (Stouffville)
Single Family
 7
7Price on request
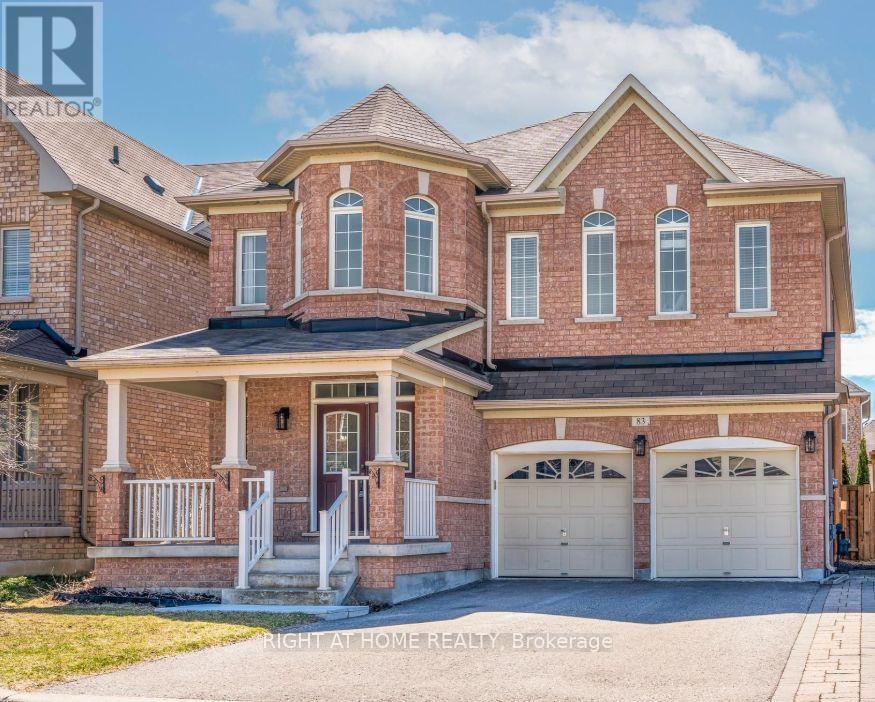
LOWER UNIT - BASEMENT - 83 ACER CRESCENT
Whitchurch-Stouffville (Stouffville)
Single Family

The trademarks REALTOR®, REALTORS®, and the REALTOR® logo are controlled by The Canadian Real Estate Association (CREA) and identify real estate professionals who are members of CREA. The trademarks MLS®, Multiple Listing Service® and the associated logos are owned by CREA and identify the quality of services provided by real estate professionals who are members of CREA. Listing data is provided by the REALTOR.ca Data Distribution Facility (DDF®) and is deemed reliable but is not guaranteed accurate by CREA.