 1 / 25
761 LYNDEN Road
Ancaster, Ontario, L0R1T0
$1,649,900
Bedrooms
3
Bathrooms
2
Living area
2,450 square feet
Parking
5
Lot size
10 acres
About this property
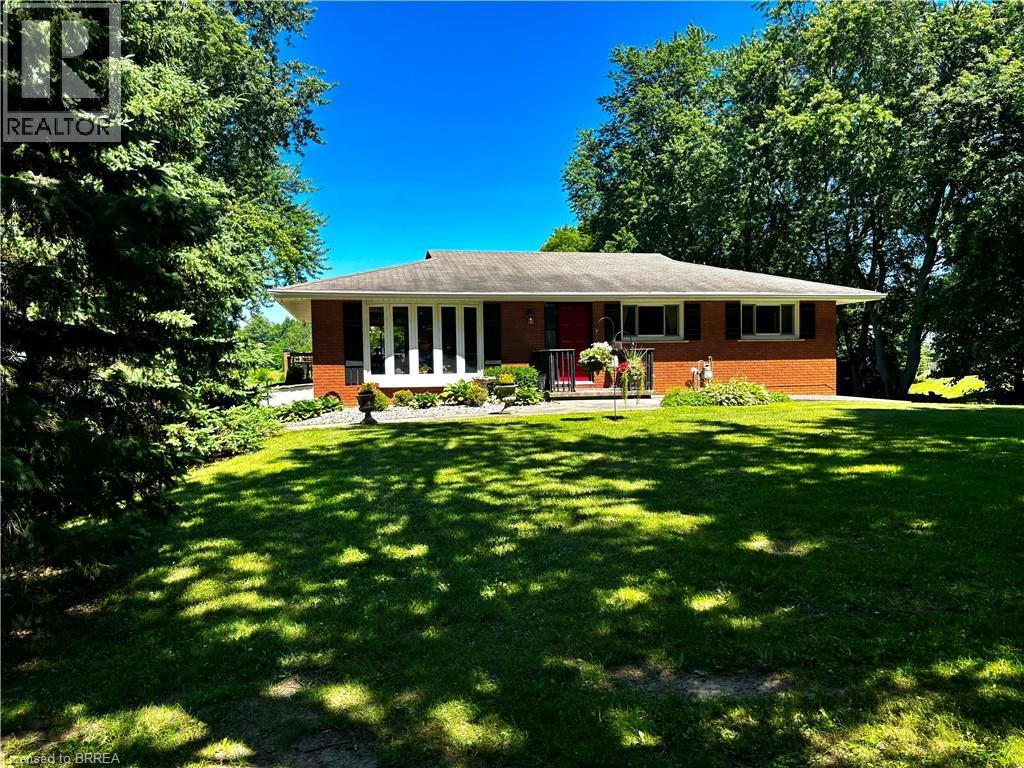
Remarks Public Remarks: 10 Acre Lynden hobby farm with a lovely renovated home featuring a full walk out lower level, new kitchen and sunroom addition .This ideallic property offers fenced pastures and open hay fields. A brick ranch featuring a lower level walk out lower making all rooms above ground with big windows and lots of natural light. Amazing sunroom. Kitchen was redone in 2017 with custom cabinetry, island, stainless steel appliances, granite counters, gas stove, pot lights and big eating area. Front living room faces west and offers a view of the private , cedar enclosed , front lawn. Two bedrooms on main floor. ( the primary bedroom was two bedrooms at one time and could be returned to the original). Open stairwell down to very spacious family room with a movie watching area, a sitting area with a gas fireplace to enjoy , both open to a bright big sunroom. All with easy care neutral tile flooring. A three piece bath is off the hall, laundry , third bedroom and an office. Walk out to ground level. Barn is 35 x 58’ and contains a good workshop in one side and a barn area with two box stalls in the second half. Upper loft for hay and storage. 3 fenced pastures. Hay field. 3 chicken coops. Pig pen. Livestock chute. Sand arena for riding. 50' round pen. Run in for horses 26 x 20'. Bell high speed. Gas barbecue and dryer, new windows and patio door downstairs, central vac 2022. New gutters and soffits 2021. New breaker panel 2016. Deck 2016. 11 x 29'. Natural gas furnace , air conditioning and fireplace 2011. New fencing 2017. New septic bed and cap 2019. Well cleaned and new cap 2012. Cistern under sunroom 4500 gallons. Fruit trees. Hay field reseeded 2021. Approx 5 acres. Of hay. Great location, great property! (id:66779)
Rooms
| Sunroom | Basement | — |
| Laundry room | Basement | — |
| 3pc Bathroom | Basement | — |
| Office | Basement | 9'0'' x 9'2'' |
| Bedroom | Basement | 12'0'' x 18'0'' |
| Family room | Basement | 18'4'' x 27'0'' |
| 4pc Bathroom | Main level | — |
| Bedroom | Main level | 8'8'' x 11'5'' |
| Primary Bedroom | Main level | 14'4'' x 21'0'' |
| Kitchen | Main level | 9'9'' x 12'0'' |
| Dining room | Main level | 10'6'' x 13'4'' |
| Living room | Main level | 14'4'' x 18'5'' |
Details
- Sewer
- Septic System
- Cooling
- Central air conditioning, None
- Fencing
- Partially fenced
- Heating
- Forced air, Natural gas
- List aor
- Brantford
- Stories
- 1
- Basement
- Finished, Full
- Appliances
- Washer, Refrigerator, Central Vacuum, Dishwasher, Stove, Dryer, Hood Fan
- Directions
- GOVERNORS RD TO LYNDEN ROAD . ON THE EAST SIDE BEFORE POWERLINE ROAD
- Fireplace
- Yes
- Lot features
- Country residential
- Water source
- Dug Well
- Structure type
- House
- Fireplaces total
- 1
- Parking features
- Detached Garage
- Tax annual amount
- 2,968.9
- Exterior features
- Brick
- Foundation details
- Block
- Lot size dimensions
- 10.13
- Zoning description
- A1
- Architectural style
- Bungalow
- Bedrooms above grade
- 2
- Bedrooms below grade
- 1
- Property attached
- No
- Above grade finished area
- 1,550
- Below grade finished area
- 900
More in Ancaster

The trademarks REALTOR®, REALTORS®, and the REALTOR® logo are controlled by The Canadian Real Estate Association (CREA) and identify real estate professionals who are members of CREA. The trademarks MLS®, Multiple Listing Service® and the associated logos are owned by CREA and identify the quality of services provided by real estate professionals who are members of CREA. Listing data is provided by the REALTOR.ca Data Distribution Facility (DDF®) and is deemed reliable but is not guaranteed accurate by CREA.