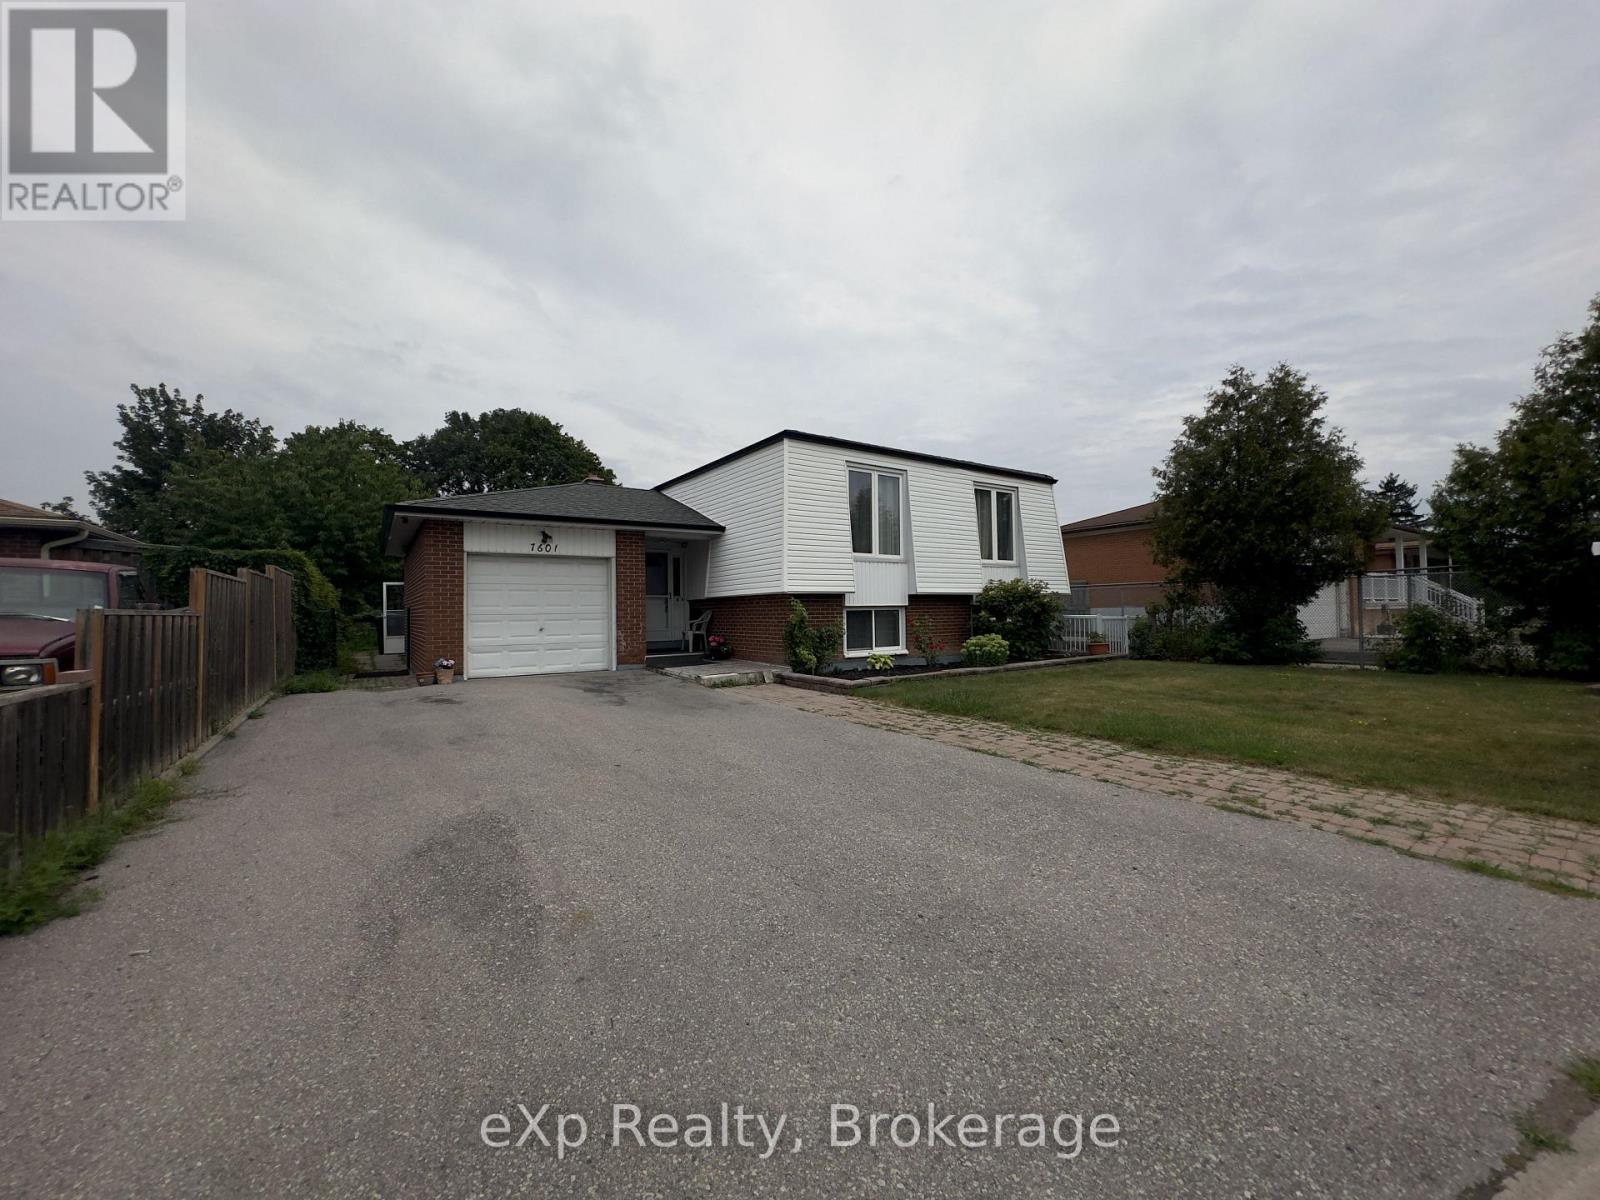
7601 LOCKINGTON CRESCENT
Mississauga (Malton), Ontario, L4T2V6
$829,000
Bedrooms
5
Bathrooms
2
Parking
5
About this property
Welcome home to 7601 Lockington Crescent, a fantastic raised bungalow in Mississauga offering incredible flexibility for extended family or rental income. The main level is bright and welcoming, featuring a spacious living room, formal dining area, functional kitchen, three comfortable bedrooms, and a full bathroom, plus an attached sunroom that makes a cozy spot to unwind year-round. Downstairs, you'll find a massive, fully finished lower level with huge above-grade windows that fill the space with natural light, complete with a second kitchen, living room, dining area, two bedrooms, and a washroom. Perfect for privacy, a dedicated separate entrance through an enclosed glass patio lets guests or family head downstairs smoothly without interrupting the main floor. Set on a huge backyard lot close to local parks, grocery stores, shopping plazas, and major transit routes, this property checks every box. (id:66779)
Rooms
| Bedroom 2 | Lower level | — |
| Dining room | Main level | — |
| Kitchen | Main level | — |
| Bedroom | Main level | — |
| Bedroom 2 | Main level | — |
| Bedroom 3 | Main level | — |
| Living room | Lower level | — |
| Kitchen | Lower level | — |
| Bedroom | Lower level | — |
Details
- Sewer
- Sanitary sewer
- Cooling
- Central air conditioning
- Heating
- Forced air, Natural gas
- List aor
- OnePoint
- Stories
- 1
- Basement
- Finished, Full, Apartment in basement, Separate entrance, Walk-up, N/A, N/A, N/A, N/A
- Flooring
- Hardwood, Ceramic
- Appliances
- All, Refrigerator, Dishwasher, Stove, Hood Fan
- Directions
- Cross Streets: Goreway Dr & Morning Star Dr. ** Directions: West on Goreway Dr, turn right onto Brandon Gate Dr heading north. Continue approximately two streets, then turn right onto Lockington Crescent. The property is located at 7601 Lockington Crescent.
- Fireplace
- No
- Lot features
- In-Law Suite
- Water source
- Municipal water
- Structure type
- House
- Parking features
- Attached Garage, Garage
- Tax annual amount
- 5,624.45
- Exterior features
- Brick, Vinyl siding
- Foundation details
- Concrete
- Lot size dimensions
- 53.5 x 120.1 FT ; Rear 52.56 ft; West 110.4 ft, East 120.1
- Architectural style
- Raised bungalow
- Bedrooms above grade
- 3
- Bedrooms below grade
- 2
- Property attached
- No
More in Mississauga

The trademarks REALTOR®, REALTORS®, and the REALTOR® logo are controlled by The Canadian Real Estate Association (CREA) and identify real estate professionals who are members of CREA. The trademarks MLS®, Multiple Listing Service® and the associated logos are owned by CREA and identify the quality of services provided by real estate professionals who are members of CREA. Listing data is provided by the REALTOR.ca Data Distribution Facility (DDF®) and is deemed reliable but is not guaranteed accurate by CREA.