 1 / 25
760 LAWRENCE Avenue Unit# 76
North York, Ontario, M6A3E7
$719,000
Bedrooms
3
Bathrooms
3
Living area
1,080 square feet
Parking
1
About this property
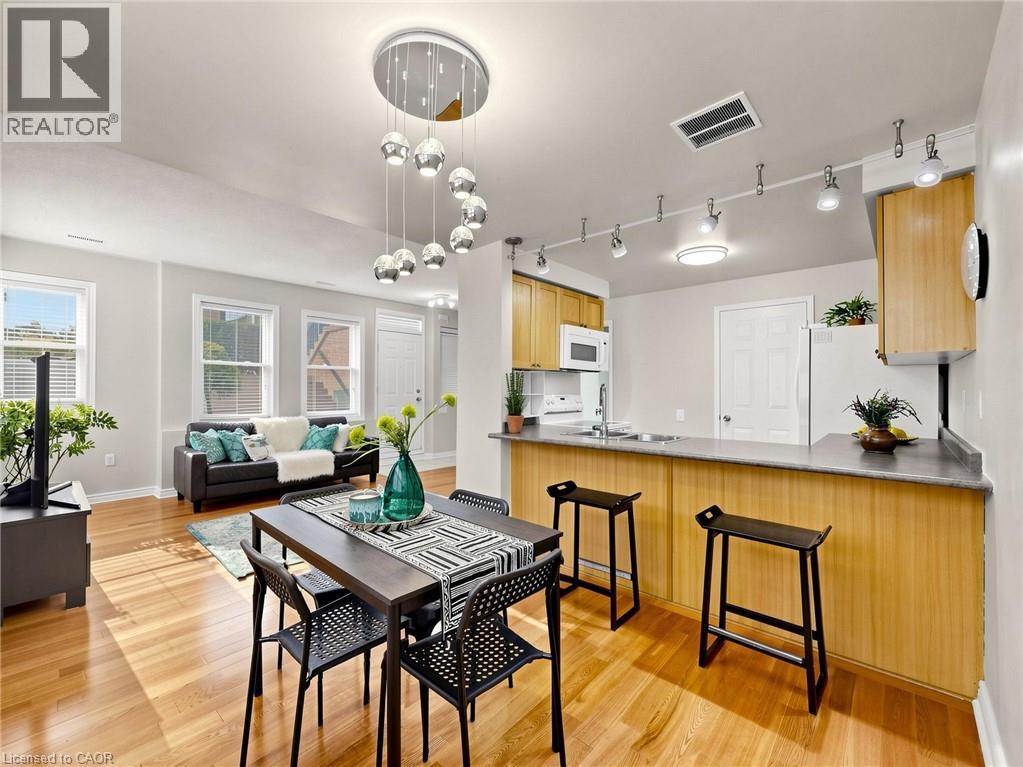
Not all townhomes in this complex offer the same living experience. This rare corner residence is the only home currently available featuring a true ground level entrance, allowing you to walk directly into your home without climbing stairs to reach your living room, kitchen or private terrace. It's a convenience you'll appreciate every single day. Meticulously maintained by the same owners for many years, this bright South East facing home is flooded with natural light thanks to its premium corner location and abundance of windows. Offering 3 bedrooms, 2 full bathrooms and a convenient powder room, the thoughtfully designed open concept layout is ideal for both everyday living and entertaining. The spacious kitchen provides exceptional functionality with ample cabinetry. Step outside to your private terrace, the perfect extension of your living space for BBQs, outdoor dining, gardening or simply relaxing in your own private retreat. Perfectly positioned in one of the most desirable locations within the complex, this premium corner residence enjoys open views across the beautifully maintained central green space, creating a greater sense of space, privacy and tranquility. Combined with its South East exposure and abundance of windows, the home is filled with natural light throughout the day. Pride of ownership is evident throughout, making this a true move in ready home. Ideally located just minutes from Lawrence West Subway Station, TTC, Allen Road, Highway 401, Yorkdale Mall, Lawrence Allen Centre, parks, schools, restaurants, shopping, medical services and York University, you'll enjoy exceptional convenience while living in a quiet, well maintained community. Beautifully maintained and truly one of a kind within the complex. If you're considering a townhome at 760 Lawrence Ave W, make sure you see this one first. (id:66779)
Rooms
| 4pc Bathroom | Second level | 5'1'' x 7'1'' |
| 4pc Ensuite bath | Second level | 5'4'' x 7'11'' |
| Bedroom | Second level | 8'3'' x 9'10'' |
| Bedroom | Second level | 8'11'' x 9'10'' |
| Primary Bedroom | Second level | 9'3'' x 12'2'' |
| 2pc Bathroom | Main level | 5'5'' x 6'6'' |
| Kitchen | Main level | 9'0'' x 9'11'' |
| Dining room | Main level | 9'5'' x 9'11'' |
| Living room | Main level | 12'11'' x 21'9'' |
Details
- Sewer
- Municipal sewage system
- Cooling
- Central air conditioning
- Heating
- Forced air, Natural gas
- List aor
- Cornerstone
- Stories
- 2
- Basement
- None
- Appliances
- Washer, Refrigerator, Dishwasher, Stove, Dryer, Microwave, Window Coverings, Garage door opener
- Fireplace
- No
- Lot features
- Automatic Garage Door Opener
- Water source
- Municipal water
- Structure type
- Row / Townhouse
- Association fee
- 780.01
- Parking features
- Underground, None
- Tax annual amount
- 2,948.48
- Exterior features
- Brick Veneer
- Community features
- Quiet Area, Community Centre
- Zoning description
- RM1
- Bedrooms above grade
- 3
- Bedrooms below grade
- 0
- Property attached
- Yes
- Above grade finished area
- 1,080
- Association fee includes
- Water, Insurance, Parking
- Association fee frequency
- Monthly
More in North York

The trademarks REALTOR®, REALTORS®, and the REALTOR® logo are controlled by The Canadian Real Estate Association (CREA) and identify real estate professionals who are members of CREA. The trademarks MLS®, Multiple Listing Service® and the associated logos are owned by CREA and identify the quality of services provided by real estate professionals who are members of CREA. Listing data is provided by the REALTOR.ca Data Distribution Facility (DDF®) and is deemed reliable but is not guaranteed accurate by CREA.