 1 / 25
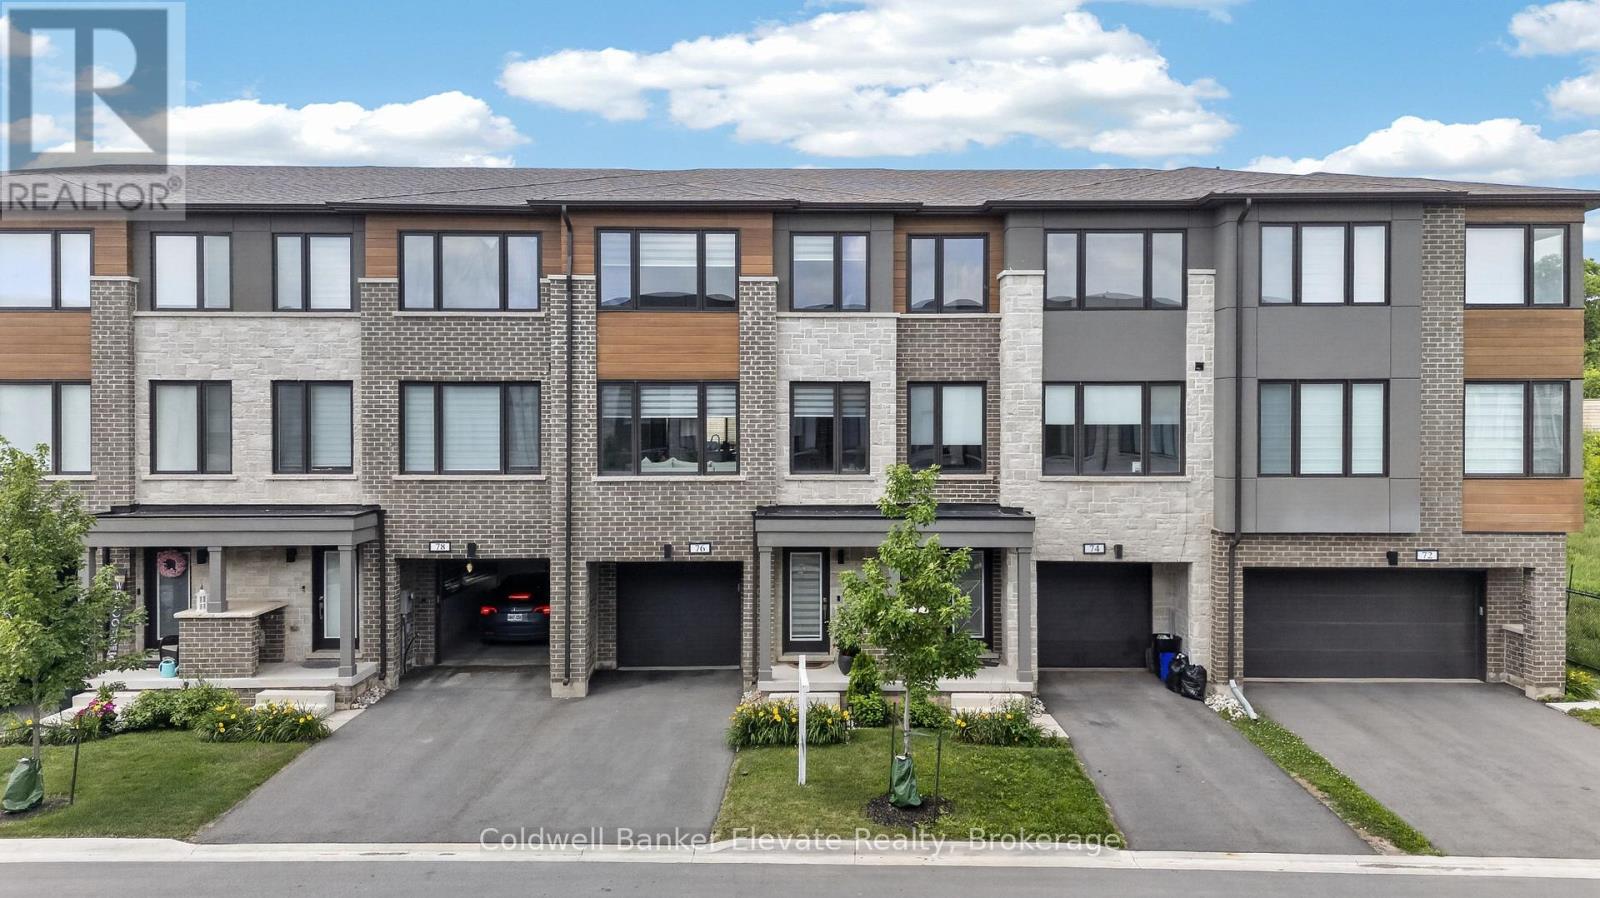
76 WINDTREE WAY
Halton Hills (Georgetown), Ontario, L7G0P6
$929,000
Bedrooms
3
Bathrooms
4
Parking
3
About this property
Welcome to this beautifully designed freehold townhome offering over 2,000 sq. ft. of thoughtfully designed living space with 3 bedrooms + den, 4 bathrooms, and a versatile layout that perfectly suits today's lifestyle. The bright, open concept main level is ideal for everyday living and entertaining, featuring hardwood flooring, a spacious living room, and a stylish kitchen complete with quartz countertops, matching quartz backsplash, soft-close cabinetry, stainless steel appliances, gas stove, large centre island with seating for 5 to 6 people, and a walkout from the dining area to the private terrace overlooking the fully fenced backyard. The ground level offers exceptional flexibility with a spacious den featuring garden doors that walk out to the newly interlocked patio, making it an ideal home office, guest bedroom, playroom, home gym, or additional family room. This level also includes a convenient powder room, generous storage space, interior garage access, and a utility room with direct access to the backyard. Upstairs, the spacious primary retreat features a walk-in closet with custom IKEA organizers and a private 3-piece ensuite with quartz vanity, glass shower, and bidet. Two additional bedrooms, a full 4-piece bathroom, convenient upper level laundry, and linen storage complete the upper floor. Additional highlights include built-in zebra blinds throughout, custom closet organization, LiftMaster garage door opener, central vacuum, one of the longest lots, fully fenced backyards with new fencing, and functional storage throughout. Ideally situated close to parks, schools, shopping, restaurants, walking trails, recreation facilities, and major commuter routes, this move-in ready home offers the perfect combination of style, comfort, flexibility, and convenience in one of Georgetown's most desirable family-friendly neighbourhoods. (id:66779)
Rooms
| Laundry room | Second level | — |
| Bedroom 3 | Second level | — |
| Bedroom 2 | Second level | — |
| Partial bathroom | Lower level | — |
| Primary Bedroom | Second level | — |
| Bathroom | Second level | — |
| Kitchen | Main level | — |
| Bathroom | Main level | — |
| Dining room | Main level | — |
| Foyer | Lower level | — |
| Den | Lower level | — |
| Living room | Main level | — |
| Bathroom | Second level | — |
Details
- Sewer
- Sanitary sewer
- Cooling
- Central air conditioning
- Heating
- Forced air, Natural gas
- List aor
- Toronto
- Stories
- 3
- Basement
- None
- Flooring
- Tile, Hardwood, Carpeted
- Appliances
- Washer, Refrigerator, Water softener, Central Vacuum, Dishwasher, Stove, Dryer, Hood Fan, Window Coverings, Garage door opener, Water Heater
- Directions
- Trafalgar Rd And Maple Ave
- Fireplace
- No
- Water source
- Municipal water
- Structure type
- Row / Townhouse
- Parking features
- Garage
- Tax annual amount
- 4,809.05
- Exterior features
- Brick
- Foundation details
- Concrete
- Lot size dimensions
- 39.4 x 128.9 FT ; 39.44 x 119.46 x 128.90 x 24.90 ft
- Bedrooms above grade
- 3
- Property attached
- Yes
More in Halton Hills

The trademarks REALTOR®, REALTORS®, and the REALTOR® logo are controlled by The Canadian Real Estate Association (CREA) and identify real estate professionals who are members of CREA. The trademarks MLS®, Multiple Listing Service® and the associated logos are owned by CREA and identify the quality of services provided by real estate professionals who are members of CREA. Listing data is provided by the REALTOR.ca Data Distribution Facility (DDF®) and is deemed reliable but is not guaranteed accurate by CREA.