 1 / 25
76 WENTWORTH STREET S
Hamilton (Stinson), Ontario, L8N2Y9
$899,900
Bedrooms
1
Bathrooms
3
Parking
0
About this property
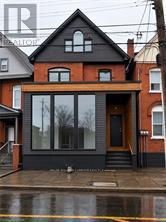
Exceptional mixed-use investment opportunity in the heart of Hamilton. This beautifully updated property features separately metered commercial and residential spaces, offering immediate income from an established commercial tenant along with the opportunity to secure market rents on the vacant residential units. The leased commercial space provides stable cash flow, while the residential component includes a bright one-bedroom apartment and a well-designed studio suite, both featuring in-suite laundry and excellent leasing potential. Separate hydro meters help reduce operating expenses and simplify management, making this an attractive and efficient investment. An unfinished basement offers additional value-add potential and could be finished to create usable space, subject to buyer verification and any required approvals. Thoughtfully updated throughout, the property combines strong income-generating fundamentals with future upside. The commercial space enjoys excellent street exposure and visibility, while the residential units provide comfortable, modern living accommodations in a highly accessible location. Situated just steps from public transit and along the proposed future LRT corridor, this property is well positioned to benefit from ongoing neighbourhood growth and infrastructure investment. Conveniently located near downtown Hamilton, shopping, restaurants, schools, parks, and major transportation routes, it appeals to a wide range of both commercial and residential tenants. Whether you're expanding your investment portfolio or seeking a property with immediate income and leasing potential, 76 Wentworth Street South presents a rare opportunity to acquire a turnkey mixed-use asset in one of Hamilton's evolving and revitalizing neighbourhoods. (id:66779)
Rooms
| Other | Main level | — |
| Laundry room | Second level | — |
| Kitchen | Third level | — |
| Living room | Third level | — |
| Bathroom | Third level | — |
| Living room | Main level | — |
| Other | Main level | — |
| Kitchen | Main level | — |
| Bathroom | Main level | — |
| Kitchen | Second level | — |
| Living room | Second level | — |
| Bedroom | Second level | — |
| Bathroom | Second level | — |
Details
- View
- City view
- Sewer
- Sanitary sewer
- Cooling
- Central air conditioning
- Heating
- Heat Pump, Forced air, Electric, Natural gas
- List aor
- Toronto
- Stories
- 3
- Tax year
- 2,025
- Basement
- Full
- Appliances
- Washer, Refrigerator, Dryer, Two stoves
- Directions
- Cross Streets: Main Steet and Wentworth S. ** Directions: ON WENTWORTH ST SOUTH, JUST SOUTH OF MAIN ST E ON WEST SIDE OF ROAD.
- Fireplace
- No
- Lot features
- Flat site
- Water source
- Municipal water
- Structure type
- Triplex
- Parking features
- No Garage
- Tax annual amount
- 7,505.18
- Exterior features
- Brick, Vinyl siding
- Foundation details
- Stone, Block
- Lot size dimensions
- 25.2 x 67.6 FT
- Zoning description
- H
- Bedrooms above grade
- 1
- Property attached
- Yes
More in Hamilton




The trademarks REALTOR®, REALTORS®, and the REALTOR® logo are controlled by The Canadian Real Estate Association (CREA) and identify real estate professionals who are members of CREA. The trademarks MLS®, Multiple Listing Service® and the associated logos are owned by CREA and identify the quality of services provided by real estate professionals who are members of CREA. Listing data is provided by the REALTOR.ca Data Distribution Facility (DDF®) and is deemed reliable but is not guaranteed accurate by CREA.