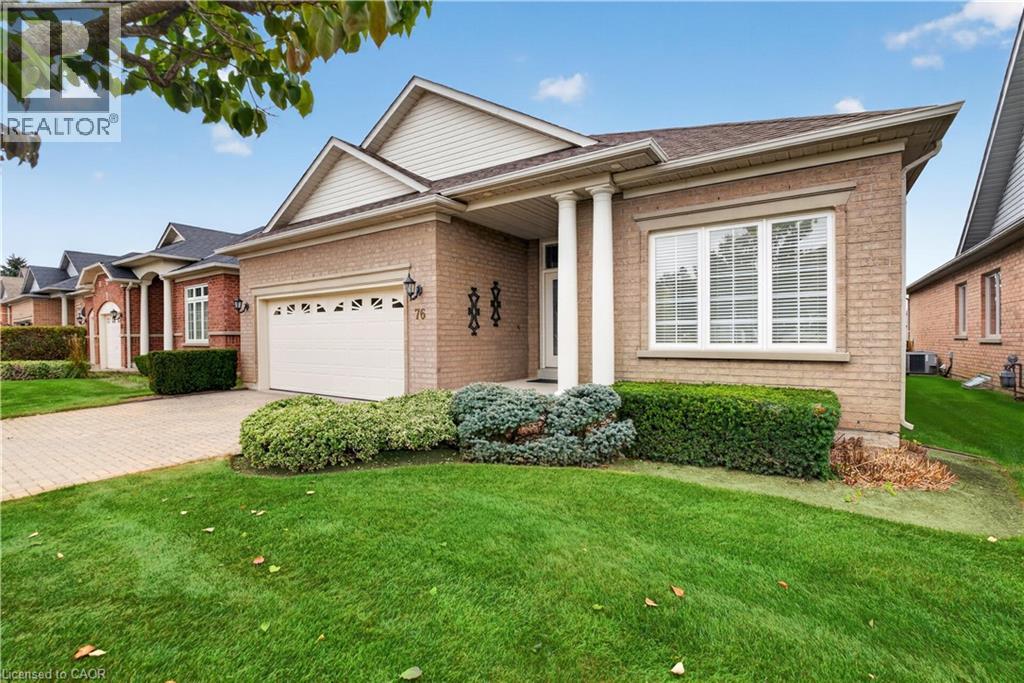
 1 / 25
76 MCDERMOTT Trail
Stouffville, Ontario, L4A1N8
$1,150,000
Bedrooms
2
Bathrooms
2
Living area
3,662 square feet
Parking
4
Year built
2003
About this property
Welcome to **76 McDermott Trail**, a **Castle Pines model** located in the desirable Ballantrae community of Stouffville. This spacious 2-bedroom, 2-bathroom bungalow-style condo offers comfortable one-level living in a well-maintained community setting. Enjoy access to an impressive selection of amenities including an indoor pool, fitness centre, library, party room and clubhouse. Surrounded by green space, a beautiful man-made pond and golf course, Ballantrae offers a relaxed lifestyle while still being close to the conveniences of Stouffville. With two parking spaces and professional property management by FirstService Residential, this is a great opportunity for those looking for low-maintenance living in a welcoming community. (id:66779)
Open houses
- 2026-10-1812:00:00.00 – 14:00:00.00
Rooms
| Laundry room | Main level | — |
| 4pc Bathroom | Main level | — |
| Bedroom | Main level | 10'9'' x 11'2'' |
| Media | Main level | 10'8'' x 11'2'' |
| Kitchen | Main level | 9'6'' x 8'10'' |
| Dining room | Main level | 10'5'' x 20'3'' |
| Living room | Main level | 18'7'' x 17'5'' |
| 4pc Bathroom | Main level | — |
| Primary Bedroom | Main level | 14'1'' x 13'3'' |
Details
- Sewer
- Municipal sewage system
- Cooling
- Central air conditioning
- Heating
- Forced air
- List aor
- Cornerstone
- Stories
- 1
- Basement
- Unfinished, Full
- Year built
- 2,003
- Fireplace
- No
- Water source
- Municipal water
- Structure type
- House
- Association fee
- 748.85
- Parking features
- Attached Garage
- Tax annual amount
- 5,699
- Exterior features
- Brick, Other
- Community features
- Quiet Area
- Zoning description
- RPS(1)
- Architectural style
- Bungalow
- Bedrooms above grade
- 2
- Bedrooms below grade
- 0
- Property attached
- No
- Above grade finished area
- 1,799
- Below grade finished area
- 1,863
- Association fee frequency
- Monthly

The trademarks REALTOR®, REALTORS®, and the REALTOR® logo are controlled by The Canadian Real Estate Association (CREA) and identify real estate professionals who are members of CREA. The trademarks MLS®, Multiple Listing Service® and the associated logos are owned by CREA and identify the quality of services provided by real estate professionals who are members of CREA. Listing data is provided by the REALTOR.ca Data Distribution Facility (DDF®) and is deemed reliable but is not guaranteed accurate by CREA.