 1 / 25
76 MAIN STREET N
Halton Hills (AC Acton), Ontario, L7J1W2
$829,900
Bedrooms
4
Bathrooms
2
Parking
8
About this property
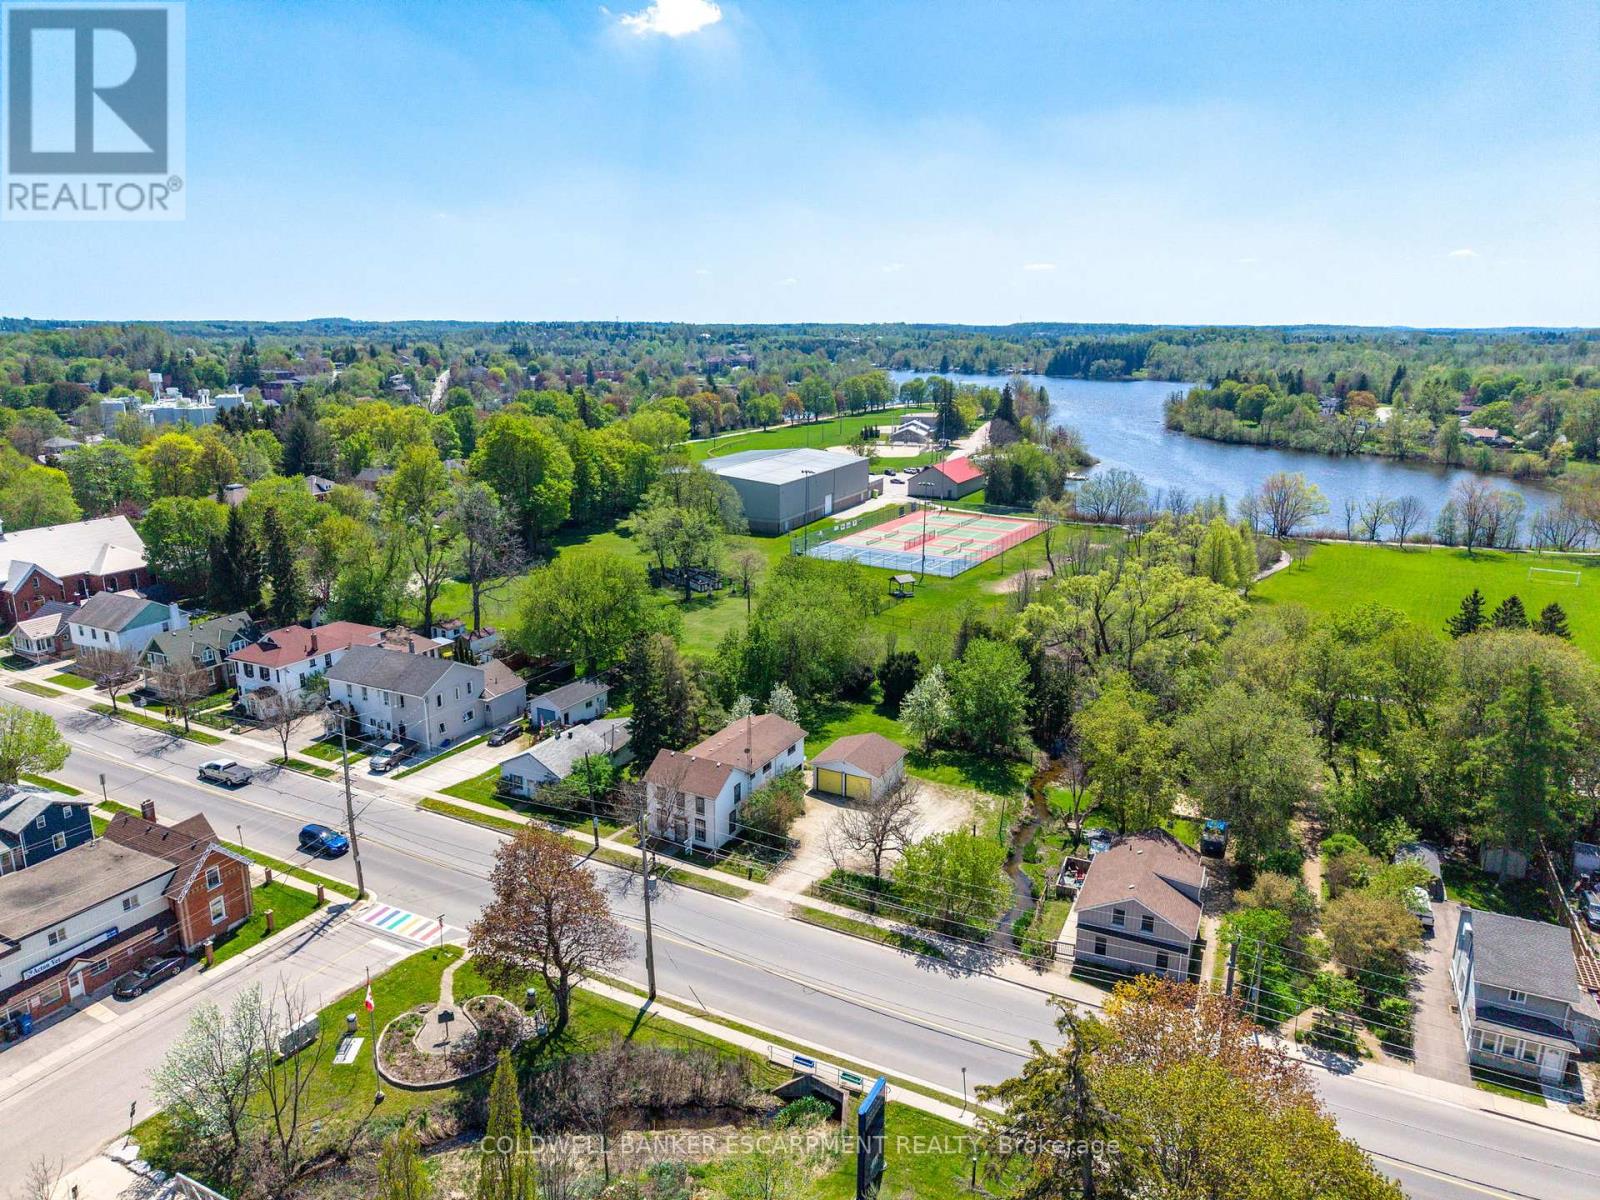
Located in downtown Acton this two-storey home situated on a mature, tree-lined lot with over a Quarter of an Acre of land - lovingly cared for by the same family for more than 50 years. The home features a classic layout with good bones and a functional footprint. Updated top to bottom inside, this home is completely turn-key!! The Main Floor features and Bright and Renovated Kitchen, Formal Living Space and Spacious Living Room. Four Large Bedrooms on the Upper floor with an Additional Den/Office area & Secondary Living Space!! Backing onto Prospect Park, with pickleball/tennis courts, dog park, Fairy Lake and the location of the Acton Fall Fair - the 'Best Little Fair in Ontario'. Within walking distance to downtown Acton, restaurants, the Library, Schools, shopping and community activities. Flooring (2026) Kitchen (2026) Freshly Painted (2026) Electrical Panel Upated - 200 AMPS (2026) (id:66779)
Rooms
| Kitchen | Ground level | — |
| Family room | Second level | — |
| Bathroom | Second level | — |
| Dining room | Ground level | — |
| Living room | Ground level | — |
| Bathroom | Ground level | — |
| Laundry room | Ground level | — |
| Primary Bedroom | Second level | — |
| Office | Second level | — |
| Bedroom 2 | Second level | — |
| Bedroom 3 | Second level | — |
| Bedroom 4 | Second level | — |
Details
- Sewer
- Sanitary sewer
- Cooling
- None
- Heating
- Radiant heat, Electric
- List aor
- Toronto
- Stories
- 2
- Basement
- Partial
- Flooring
- Tile, Laminate, Carpeted
- Appliances
- Refrigerator, Stove, Dryer
- Directions
- Cross Streets: Main and Mill. ** Directions: Main, North of Mill.
- Fireplace
- No
- Lot features
- Irregular lot size
- Water source
- Municipal water
- Structure type
- House
- Parking features
- Detached Garage, Garage
- Tax annual amount
- 2,847
- Exterior features
- Aluminum siding
- Foundation details
- Concrete
- Lot size dimensions
- 110.4 x 149.1 FT
- Bedrooms above grade
- 4
- Property attached
- No
More in Halton Hills

The trademarks REALTOR®, REALTORS®, and the REALTOR® logo are controlled by The Canadian Real Estate Association (CREA) and identify real estate professionals who are members of CREA. The trademarks MLS®, Multiple Listing Service® and the associated logos are owned by CREA and identify the quality of services provided by real estate professionals who are members of CREA. Listing data is provided by the REALTOR.ca Data Distribution Facility (DDF®) and is deemed reliable but is not guaranteed accurate by CREA.