 1 / 25
76 LIONHEAD TRAIL
Toronto (Rouge), Ontario, M1B2J6
$848,000
Bedrooms
4
Bathrooms
4
Parking
3
About this property
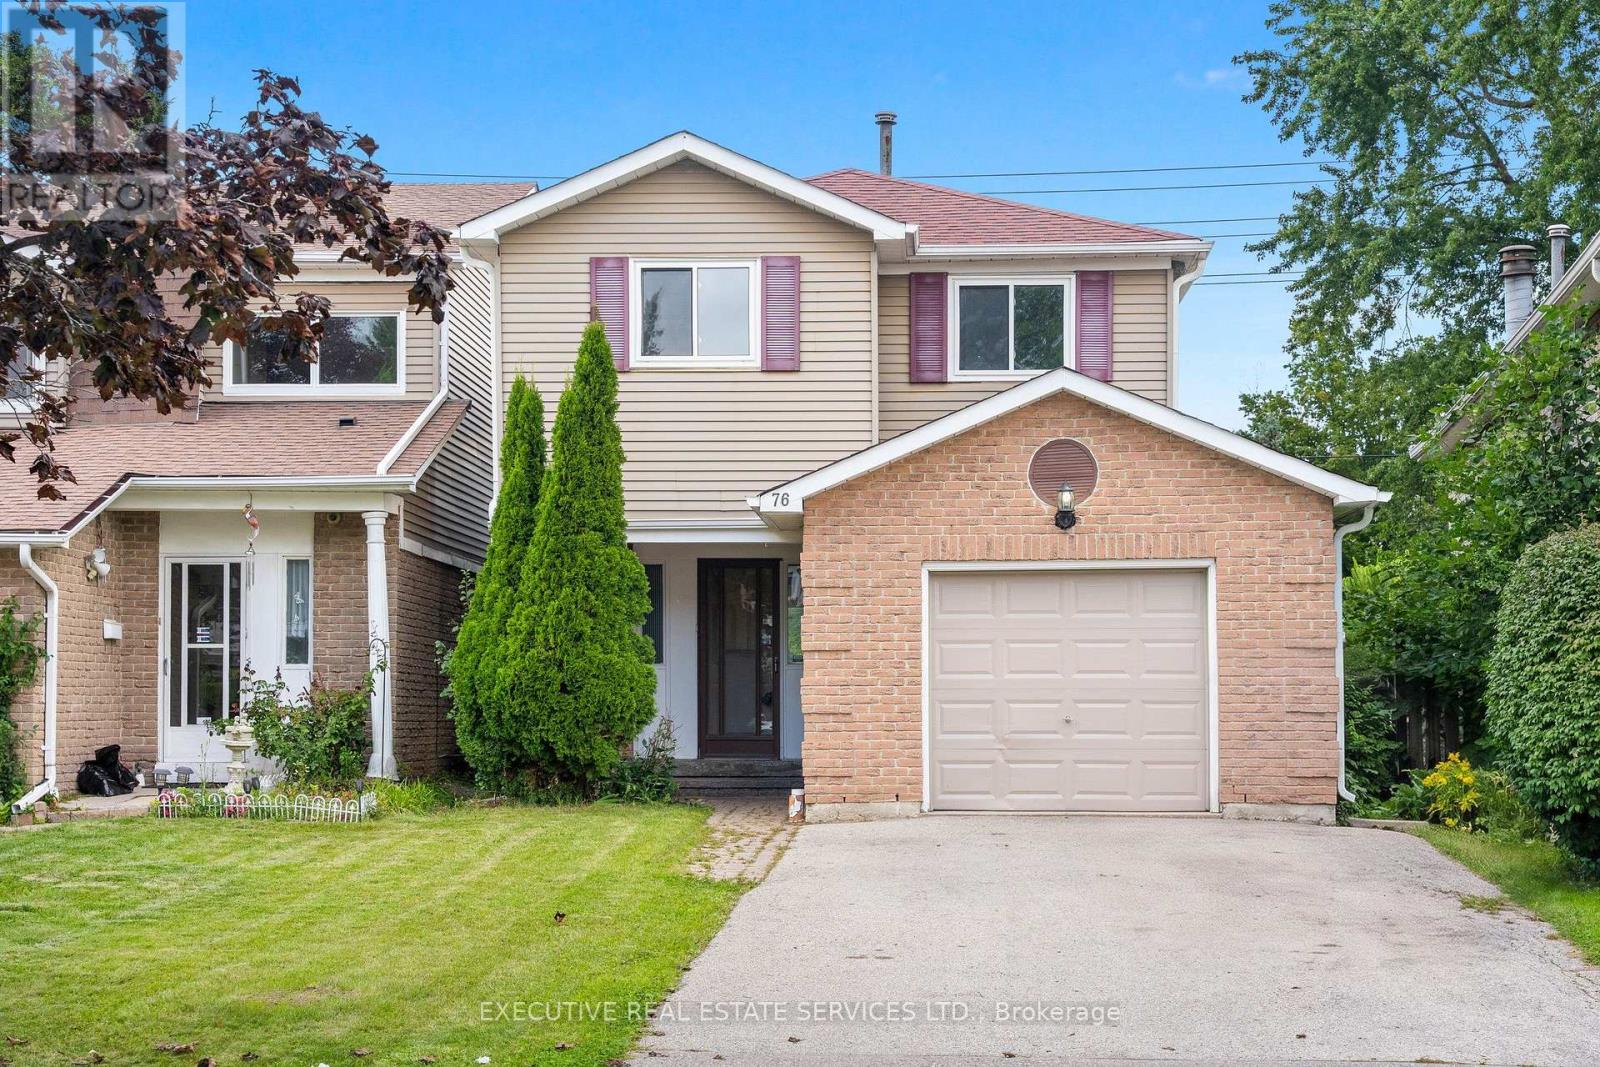
**RARELY OFFERED! ORIGINAL OWNERS FOR NEARLY 50 YEARS!** Welcome to 76 Lionhead Trail, a truly special opportunity to own a home that has been cherished by the original owners for almost five decades. Situated on a **large lot in an established and desirable neighborhood**, this 4-bedroom home offers tremendous potential for homeowners, renovators and investors alike. Step inside and appreciate the spacious principal rooms, classic parquet flooring and inviting living area featuring a charming wood-burning fireplace. Large windows allow plenty of natural light to fill the home, while the functional layout provides an excellent foundation for your vision. The generous lot provides plenty of outdoor space and endless possibilities for those looking to create their dream home. Whether you choose to renovate and modernize the existing property, personalize it to your family's needs, or explore future possibilities, this home offers the space and opportunity to make it your own. The mature trees and established surroundings provide a peaceful setting rarely found in today's market. After nearly 50 years of ownership, properties like this are seldom offered for sale. **A rare opportunity to purchase a 4-bedroom home on a large lot with incredible potential in a well-established community.** Bring your imagination, your contractor and your vision-this is the opportunity you've been waiting for! **Don't miss your chance to become only the second owner of this exceptional property and unlock its full potential!** (id:66779)
Details
- Sewer
- Sanitary sewer
- Cooling
- Central air conditioning
- Heating
- Forced air, Natural gas
- List aor
- Toronto
- Stories
- 2
- Tax year
- 2,025
- Basement
- Finished, N/A
- Appliances
- All
- Directions
- Meadowvale & Sheppard Ave E
- Fireplace
- Yes
- Water source
- Municipal water
- Structure type
- House
- Parking features
- Attached Garage, Garage
- Tax annual amount
- 3,589
- Exterior features
- Brick, Vinyl siding
- Foundation details
- Concrete
- Lot size dimensions
- 26.2 x 150.3 FT
- Bedrooms above grade
- 4
- Property attached
- Yes
More in Toronto




The trademarks REALTOR®, REALTORS®, and the REALTOR® logo are controlled by The Canadian Real Estate Association (CREA) and identify real estate professionals who are members of CREA. The trademarks MLS®, Multiple Listing Service® and the associated logos are owned by CREA and identify the quality of services provided by real estate professionals who are members of CREA. Listing data is provided by the REALTOR.ca Data Distribution Facility (DDF®) and is deemed reliable but is not guaranteed accurate by CREA.