 1 / 25
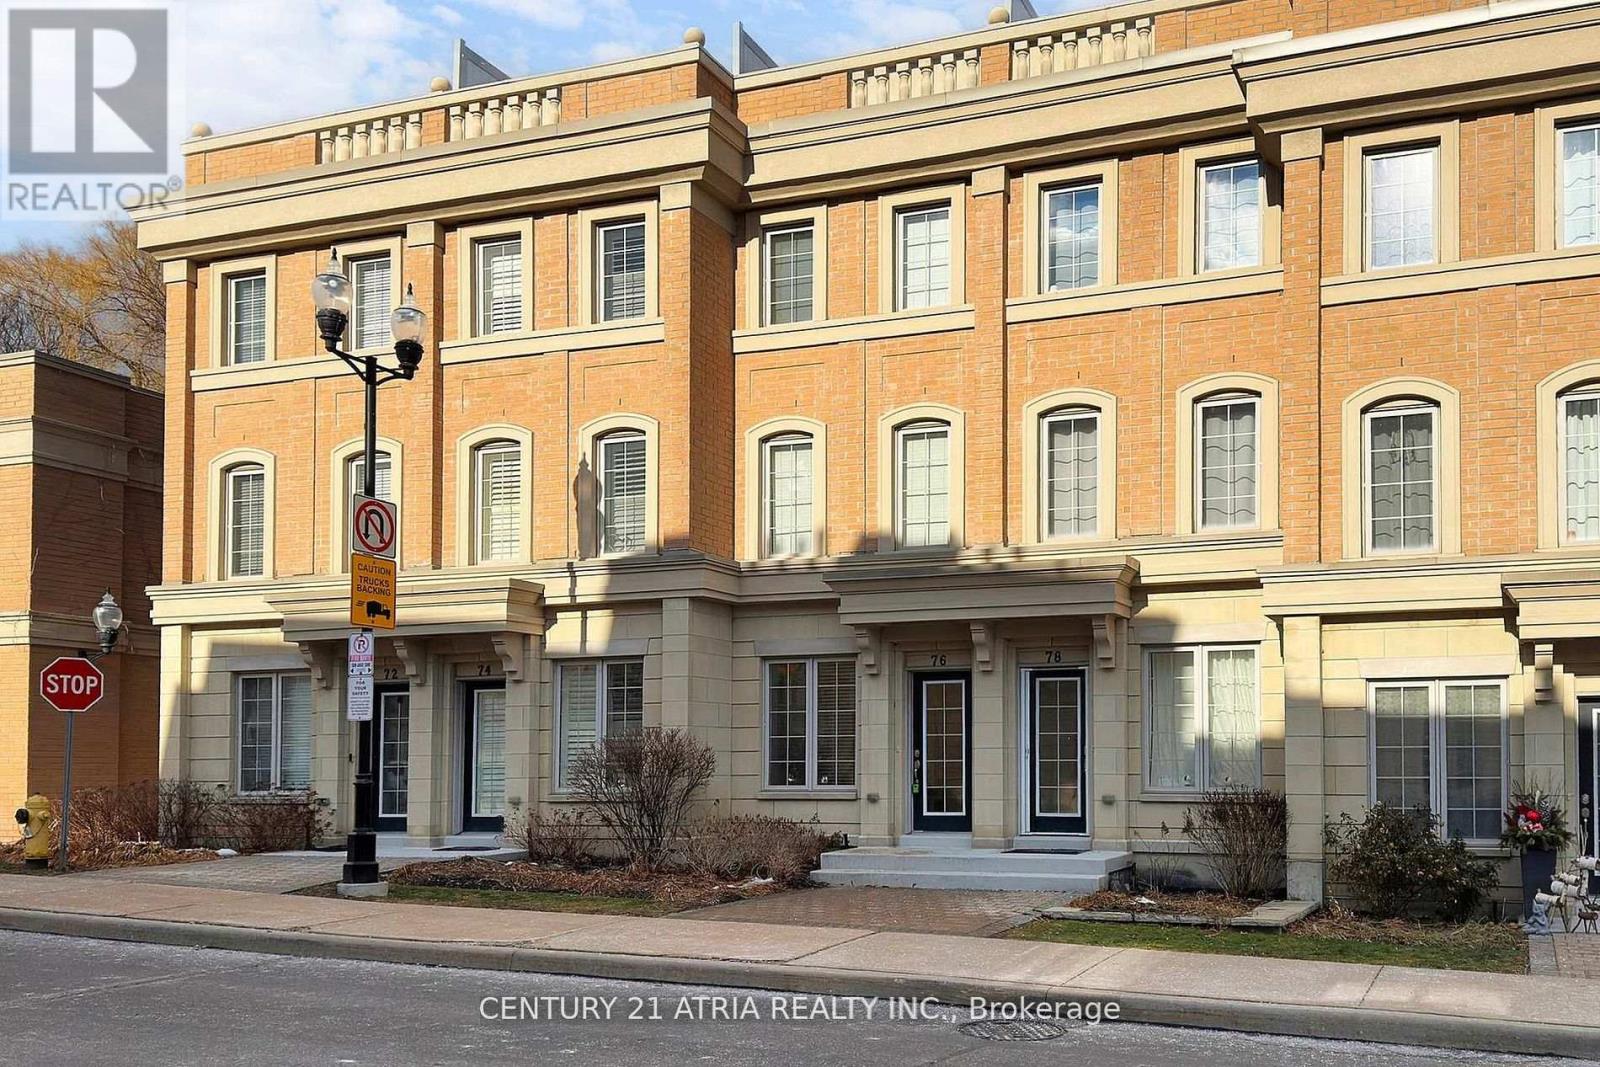
76 HARGRAVE LANE
Toronto (Bridle Path-Sunnybrook-York Mills), Ontario, M4N0A4
$1,180,000
Bedrooms
4
Bathrooms
3
Parking
1
About this property
Welcome to Prestigious Lawrence Park! one of Toronto's most sought-after and exclusive neighbourhoods! Ideally located just minutes from top-ranked public schools, including Blythwood Junior Public School and York Mills Collegiate Institute, as well as renowned private institutions such as Toronto French School and Crescent School. This bright and functional 3+1 bedroom, 3-bathroom Townhome offers 9-foot ceilings, hardwood flooring throughout, granite countertops, pot lights, and numerous quality upgrades. The spacious layout is ideal for families, featuring generous principal rooms and a versatile additional bedroom perfect for a home office, guest suite, or growing family. Enjoy unparalleled convenience with steps to TTC transit, York University Glendon Campus, and Sunnybrook Park, while benefiting from quick access to Highway 401 and the Bayview Extension. Direct access to parking adds to the comfort and practicality of this exceptional home. A rare opportunity to own in one of Toronto's most established and desirable communities. (id:66779)
Rooms
| Living room | Ground level | — |
| Dining room | Ground level | — |
| Kitchen | Ground level | — |
| Bedroom 2 | Second level | — |
| Bedroom 3 | Second level | — |
| Primary Bedroom | Third level | — |
| Den | Third level | — |
| Laundry room | Basement | — |
Details
- Cooling
- Central air conditioning
- Heating
- Forced air, Natural gas
- List aor
- Toronto
- Stories
- 3
- Basement
- Finished, N/A
- Flooring
- Hardwood
- Appliances
- Washer, Refrigerator, Dishwasher, Oven, Dryer, Microwave, Cooktop, Window Coverings
- Directions
- Cross Streets: Bayview/ Lawrence. ** Directions: as per google map.
- Fireplace
- No
- Structure type
- Row / Townhouse
- Association fee
- 490.45
- Association name
- First Service Residential
- Parking features
- Garage, Underground
- Tax annual amount
- 6,302.32
- Exterior features
- Brick
- Community features
- Pets Allowed With Restrictions
- Foundation details
- Unknown
- Bedrooms above grade
- 3
- Bedrooms below grade
- 1
- Property attached
- Yes
- Association fee includes
- Common Area Maintenance, Insurance, Parking
- Association fee frequency
- Monthly
More in Toronto




The trademarks REALTOR®, REALTORS®, and the REALTOR® logo are controlled by The Canadian Real Estate Association (CREA) and identify real estate professionals who are members of CREA. The trademarks MLS®, Multiple Listing Service® and the associated logos are owned by CREA and identify the quality of services provided by real estate professionals who are members of CREA. Listing data is provided by the REALTOR.ca Data Distribution Facility (DDF®) and is deemed reliable but is not guaranteed accurate by CREA.