 1 / 25
76 FOCH AVENUE
Toronto (Alderwood), Ontario, M8W3X4
Price on request
Bedrooms
2
Bathrooms
2
Parking
4
About this property
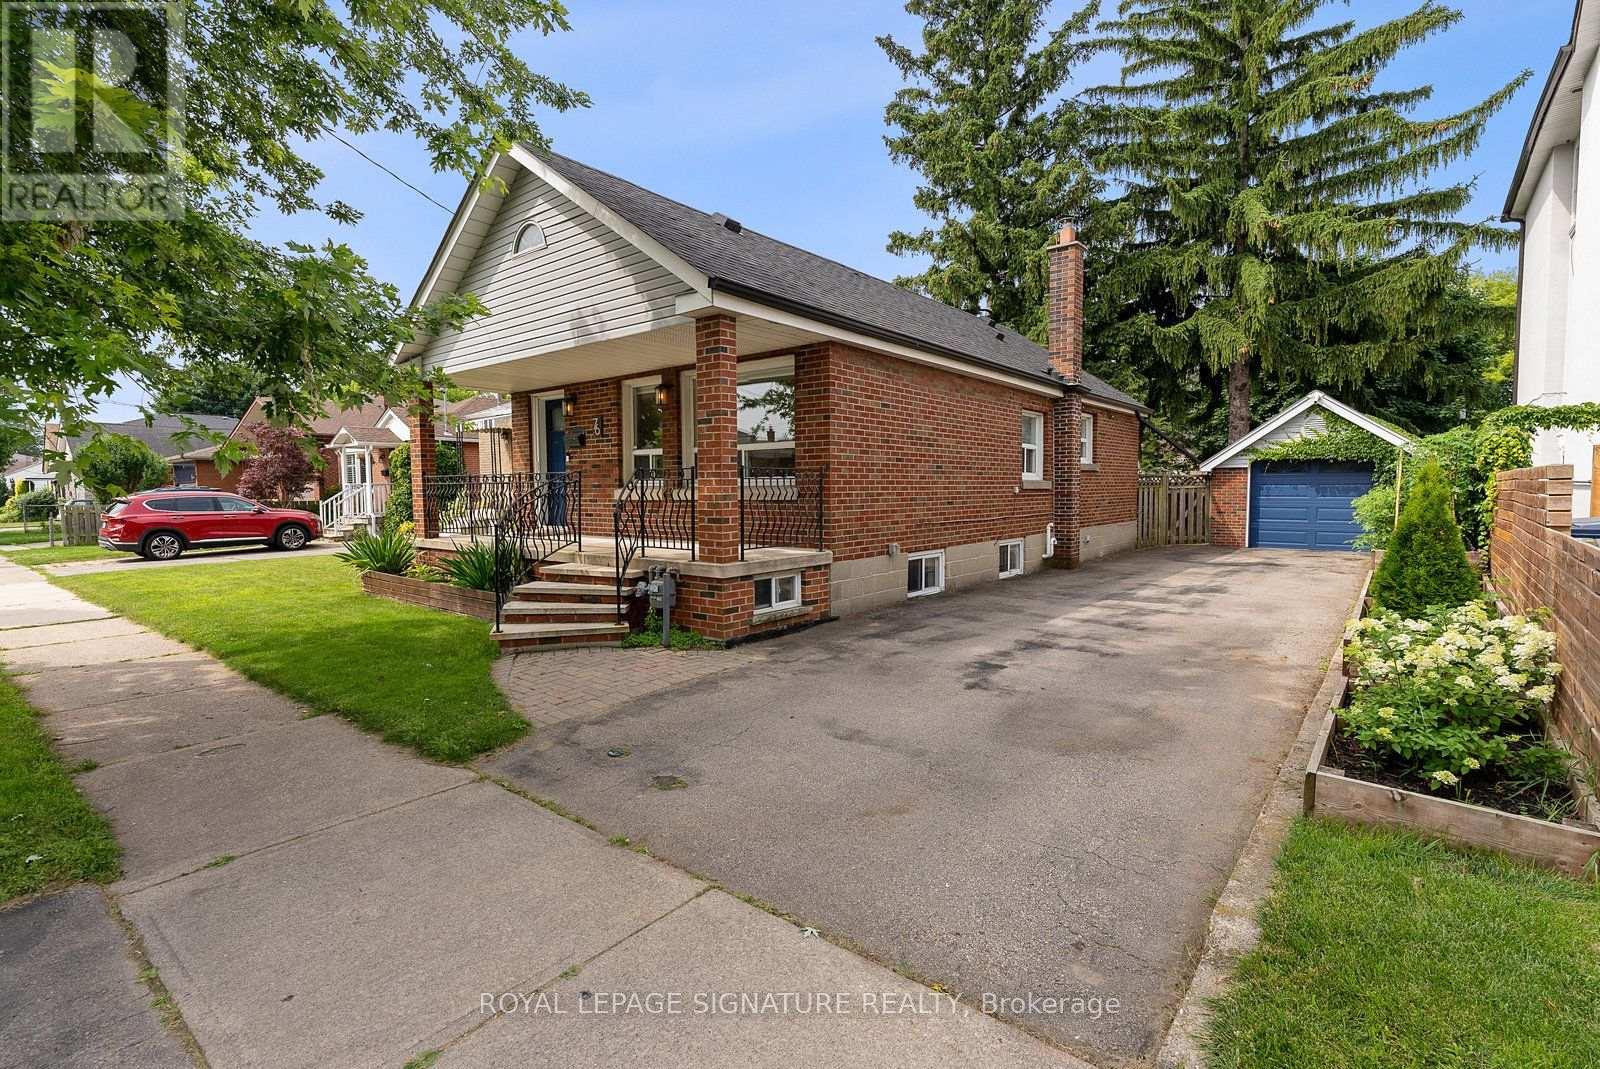
Welcome to this beautifully renovated bungalow in the heart of Alderwood, set on an expansive 43 x 125 ft lot. This charming home blends thoughtful modern updates with a warm, inviting interior, offering two comfortable bedrooms and a modern kitchen with custom cabinetry, quartz waterfall countertops, quality appliances and ample storage. The bright living spaces are complemented by carefully selected finishes throughout, creating a home that feels both stylish and incredibly comfortable. The finished basement adds valuable living space with a spacious recreation room, perfect for a family room, home gym or additional entertaining space. Step outside to your private backyard retreat, surrounded by mature landscaping and towering fir trees, offering a peaceful setting to relax, dine or entertain. Just steps to Long Branch GO and Etobicoke Valley Park, with easy access to downtown, this is a home that offers the best of both city convenience and neighbourhood living. (id:66779)
Rooms
| Living room | Main level | — |
| Dining room | Main level | — |
| Kitchen | Main level | — |
| Primary Bedroom | Main level | — |
| Bedroom 2 | Main level | — |
| Recreational, Games room | Lower level | — |
Details
- Sewer
- Sanitary sewer
- Cooling
- Central air conditioning
- Fencing
- Fenced yard
- Heating
- Forced air, Natural gas
- List aor
- Toronto
- Stories
- 1
- Basement
- Finished, Separate entrance, N/A, N/A
- Flooring
- Tile, Hardwood, Carpeted
- Utilities
- Sewer, Electricity, Cable
- Appliances
- Washer, Refrigerator, Dishwasher, Stove, Dryer, Window Coverings
- Directions
- Browns Line/ Lake Shore
- Fireplace
- No
- Water source
- Municipal water
- Structure type
- House
- Parking features
- Detached Garage, Garage
- Exterior features
- Brick
- Foundation details
- Unknown
- Lot size dimensions
- 43 x 125 FT
- Architectural style
- Bungalow
- Bedrooms above grade
- 2
- Property attached
- No
More in Toronto




The trademarks REALTOR®, REALTORS®, and the REALTOR® logo are controlled by The Canadian Real Estate Association (CREA) and identify real estate professionals who are members of CREA. The trademarks MLS®, Multiple Listing Service® and the associated logos are owned by CREA and identify the quality of services provided by real estate professionals who are members of CREA. Listing data is provided by the REALTOR.ca Data Distribution Facility (DDF®) and is deemed reliable but is not guaranteed accurate by CREA.