 1 / 25
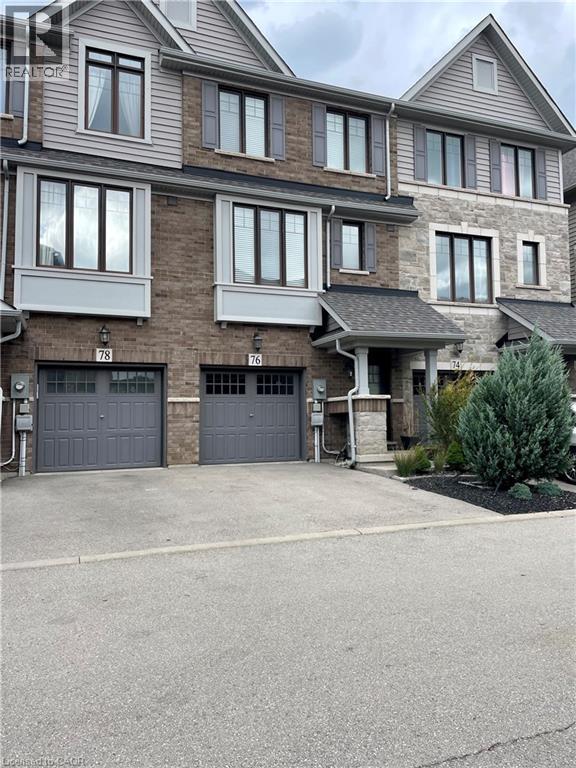
76 ESPLANADE Lane
Grimsby, Ontario, L3M0H2
Price on request
Bedrooms
2
Bathrooms
3
Living area
1,555 square feet
Parking
2
About this property
Spectacular town home in beautiful Grimsby. Great location just steps to Lake Ontario. QEW access. Close to all amenities. Master bedroom with ensuite and walk in closet. Modern kitchen with granite, laminate floors and oak staircase. Main level can be used as a third bedroom. Convenient bedroom level laundry. Unfinished basement is perfect for storage. Possession September 1, 2026. All room sizes approximate. Main level area can be used as a 3rd bedroom. A must see! (id:66779)
Rooms
| 3pc Bathroom | Third level | — |
| 3pc Bathroom | Third level | — |
| 2pc Bathroom | Second level | — |
| Bedroom | Third level | 11'3'' x 11'3'' |
| Primary Bedroom | Third level | 11'0'' x 11'3'' |
| Kitchen | Second level | 11'0'' x 17'1'' |
| Dining room | Second level | 23'0'' x 13'7'' |
Details
- Sewer
- Municipal sewage system
- Cooling
- Central air conditioning
- Heating
- Forced air
- List aor
- Cornerstone
- Stories
- 3
- Basement
- Unfinished, Full
- Appliances
- Washer, Refrigerator, Dishwasher, Stove, Dryer, Garage door opener
- Directions
- QEW to Casablanca to Left on North Service Rd
- Fireplace
- No
- Lot features
- Balcony, Automatic Garage Door Opener
- Water source
- Municipal water
- Structure type
- Row / Townhouse
- Association fee
- 75
- Parking features
- Attached Garage
- Tax annual amount
- 4,352.85
- Exterior features
- Stone, Stucco, Brick Veneer
- Foundation details
- Poured Concrete
- Zoning description
- RM1
- Bedrooms above grade
- 2
- Bedrooms below grade
- 0
- Property attached
- Yes
- Above grade finished area
- 1,555
- Association fee frequency
- Monthly
More in Grimsby

The trademarks REALTOR®, REALTORS®, and the REALTOR® logo are controlled by The Canadian Real Estate Association (CREA) and identify real estate professionals who are members of CREA. The trademarks MLS®, Multiple Listing Service® and the associated logos are owned by CREA and identify the quality of services provided by real estate professionals who are members of CREA. Listing data is provided by the REALTOR.ca Data Distribution Facility (DDF®) and is deemed reliable but is not guaranteed accurate by CREA.