 1 / 22
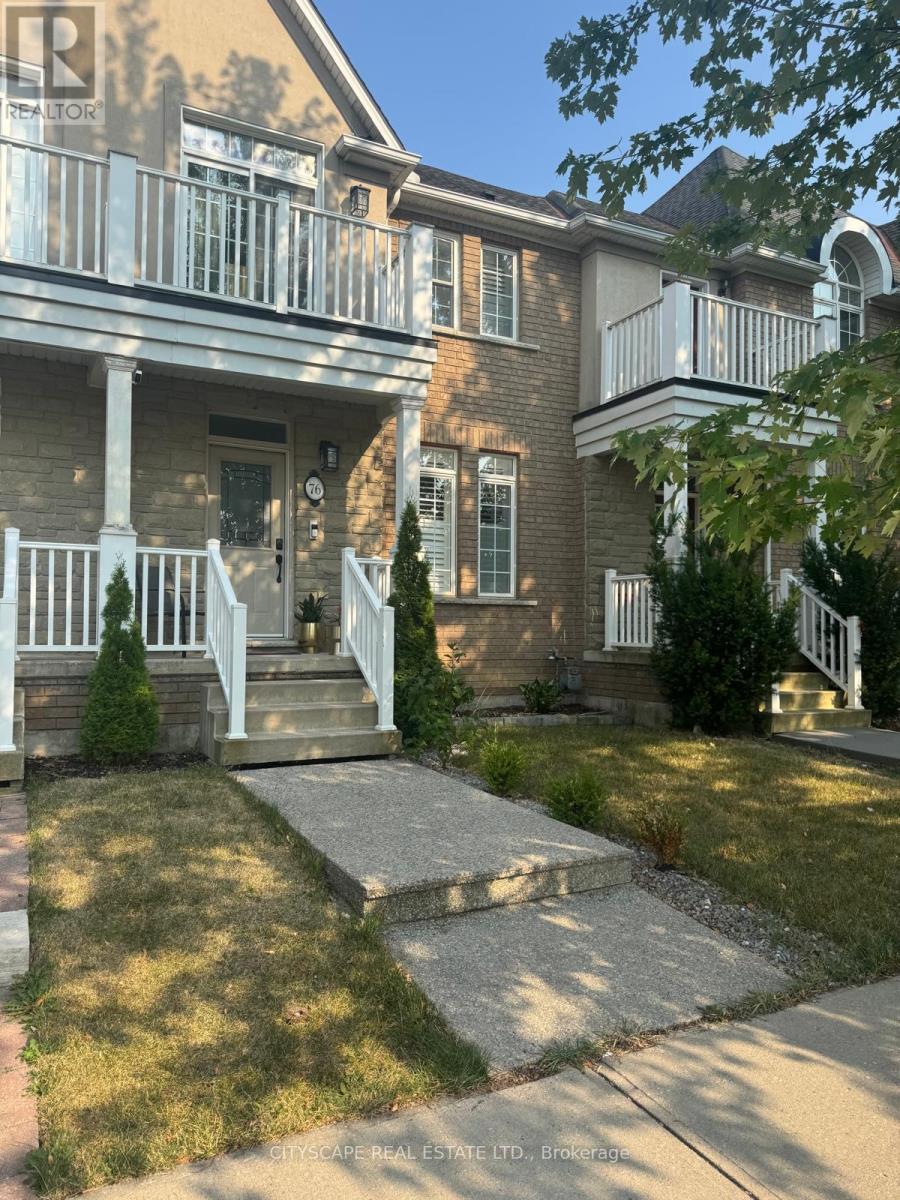
76 EASTHAMPTON ROAD
Hamilton (Stoney Creek), Ontario, L8E6C4
Price on request
Bedrooms
5
Bathrooms
3
Parking
3
About this property
Beautifully updated 2-storey townhouse in the desirable Lake pointe community of Stoney Creek, directly across from a serene park. This bright and spacious home offers 3 bedrooms upstairs plus 2 additional rooms with closets in the finished basement, providing flexible space for families, professionals, or multigenerational living. The open-concept main floor features new laminate flooring, a modern staircase, updated lighting, California shutters, and fresh paint throughout. No carpet anywhere in the home. The finished basement also features a private sauna adding extra comfort and convenience. The kitchen features stainless steel appliances (2024) and opens to a private backyard with a new floating patio deck and canopy perfect for relaxing or entertaining. Additional features include 2 full 4-piece bathrooms plus a 2-piece powder room, washer & dryer (2025), central air conditioning, detached garage, and private driveway. Located in a quiet, family-friendly neighbourhood with convenient access to the QEW and Red Hill Valley Parkway, and close to schools, shopping, parks, trails, and the lakefront. Move-in ready and available for lease. 10km east of Downtown Hamilton (id:66779)
Rooms
| Living room | Main level | — |
| Laundry room | Basement | — |
| Dining room | Main level | — |
| Kitchen | Main level | — |
| Eating area | Main level | — |
| Partial bathroom | In between | — |
| Bedroom | Second level | — |
| Bedroom 3 | Second level | — |
| Bathroom | Second level | — |
| Bedroom 4 | Basement | — |
| Bedroom 5 | Basement | — |
Details
- View
- View
- Sewer
- Sanitary sewer
- Cooling
- Central air conditioning
- Fencing
- Fenced yard
- Heating
- Forced air, Natural gas
- List aor
- Toronto
- Stories
- 2
- Basement
- Finished, N/A
- Flooring
- Laminate
- Utilities
- Sewer, Electricity
- Appliances
- Washer, Refrigerator, Water meter, Sauna, Dishwasher, Stove, Dryer, Microwave
- Directions
- Cross Streets: Fifty Rd & North Service Rd. ** Directions: North of Hwy 8, East of Fifty Rd, off Lockport Way to Easthampton Rd.
- Fireplace
- No
- Lot features
- Conservation/green belt, Carpet Free
- Water source
- Municipal water
- Structure type
- Row / Townhouse
- Parking features
- Detached Garage, Garage
- Building features
- Separate Electricity Meters
- Exterior features
- Brick, Stone
- Security features
- Smoke Detectors
- Foundation details
- Concrete
- Lot size dimensions
- 19.7 x 133.2 FT
- Bedrooms above grade
- 3
- Bedrooms below grade
- 2
- Property attached
- Yes
More in Hamilton

The trademarks REALTOR®, REALTORS®, and the REALTOR® logo are controlled by The Canadian Real Estate Association (CREA) and identify real estate professionals who are members of CREA. The trademarks MLS®, Multiple Listing Service® and the associated logos are owned by CREA and identify the quality of services provided by real estate professionals who are members of CREA. Listing data is provided by the REALTOR.ca Data Distribution Facility (DDF®) and is deemed reliable but is not guaranteed accurate by CREA.