 1 / 11
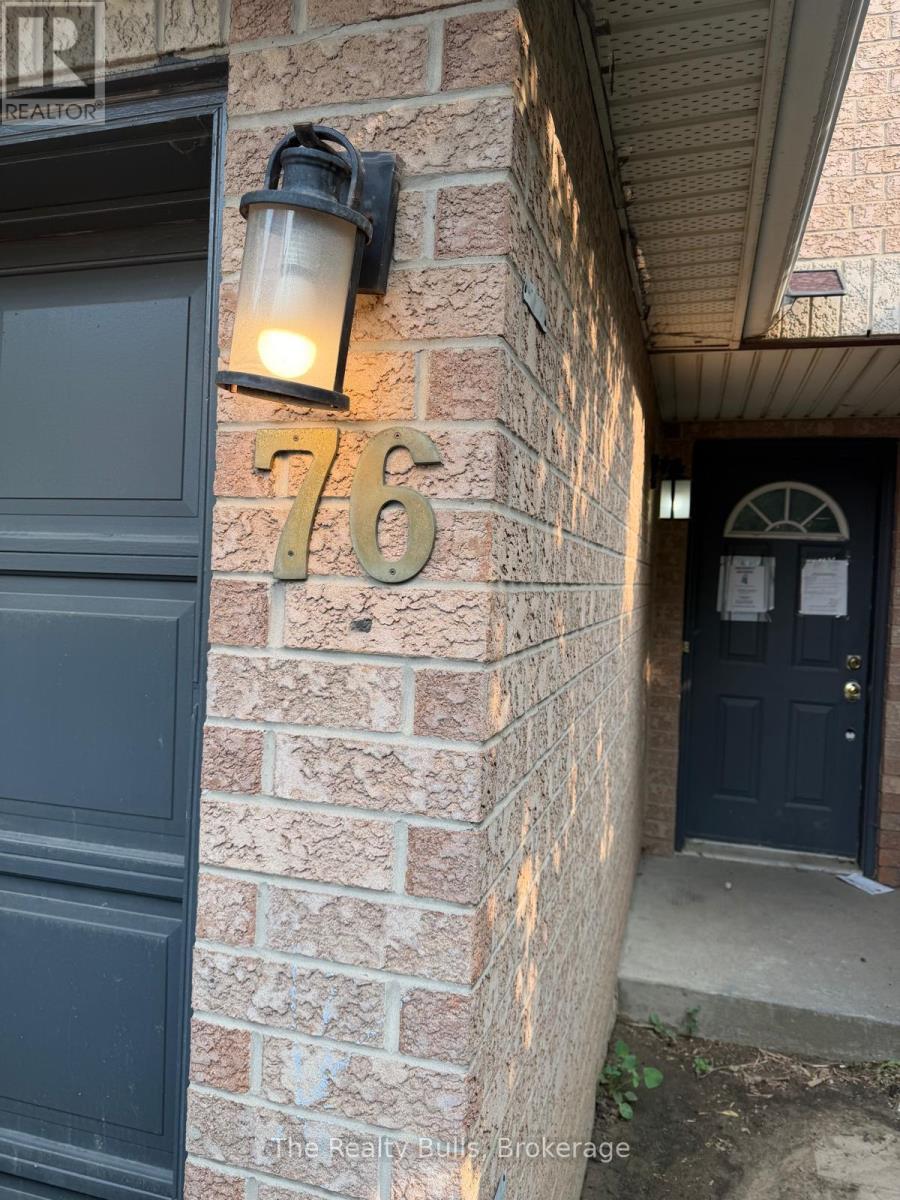
76 - 76 SPADINA ROAD
Brampton (Brampton West), Ontario, L6X4X6
$589,900
Bedrooms
4
Bathrooms
3
Parking
2
About this property
Attention Investors, Renovators & Contractors! Fantastic opportunity to transform this spacious 3-storey end-unit townhouse in a highly desirable Brampton location. Offering approximately the feel of a semi-detached home, this property features 3 bedrooms, 3 bathrooms, and a large ground-floor bonus room that can be used as a family room, home office, recreation room, or potential 4th bedroom. The home requires extensive renovations and is being offered as an excellent fix-and-flip, renovation, or value-add investment opportunity. With its generous layout, end-unit design, and strong after-repair value potential, this property is ideal for investors, contractors, or buyers looking to customize a home to their own taste. Conveniently located close to Walmart, GoodLife Fitness, schools, parks, public transit, shopping, restaurants, and all major amenities, with easy access to major highways. Low maintenance fees add to the long-term appeal. Bring your vision and unlock the full potential of this rare opportunity in one of Brampton's established neighbourhoods. Property is being sold in "as is, where is" condition without any representations or warranties by the Seller. (id:66779)
Details
- Cooling
- Central air conditioning
- Heating
- Forced air, Natural gas
- List aor
- Toronto
- Stories
- 3
- Tax year
- 2,025
- Basement
- None
- Directions
- Cross Streets: BOVAIRD DRIVE WEST AND MCLAUGHLIN RD NORTH. ** Directions: From Highway 410:Take Bovaird Drive West and continue west. Turn onto Royal Orchard Drive, then turn onto Spadina Road and continue to 76 Spadina Road.
- Fireplace
- No
- Lot features
- Carpet Free, In suite Laundry
- Structure type
- Row / Townhouse
- Association fee
- 188.56
- Association name
- LAKER PROPERTY MANAGEMENT
- Parking features
- Garage
- Tax annual amount
- 4,010
- Exterior features
- Brick
- Community features
- Pets Allowed With Restrictions
- Bedrooms above grade
- 3
- Bedrooms below grade
- 1
- Property attached
- Yes
- Association fee includes
- Common Area Maintenance, Insurance, Parking
- Association fee frequency
- Monthly
More in Brampton

The trademarks REALTOR®, REALTORS®, and the REALTOR® logo are controlled by The Canadian Real Estate Association (CREA) and identify real estate professionals who are members of CREA. The trademarks MLS®, Multiple Listing Service® and the associated logos are owned by CREA and identify the quality of services provided by real estate professionals who are members of CREA. Listing data is provided by the REALTOR.ca Data Distribution Facility (DDF®) and is deemed reliable but is not guaranteed accurate by CREA.