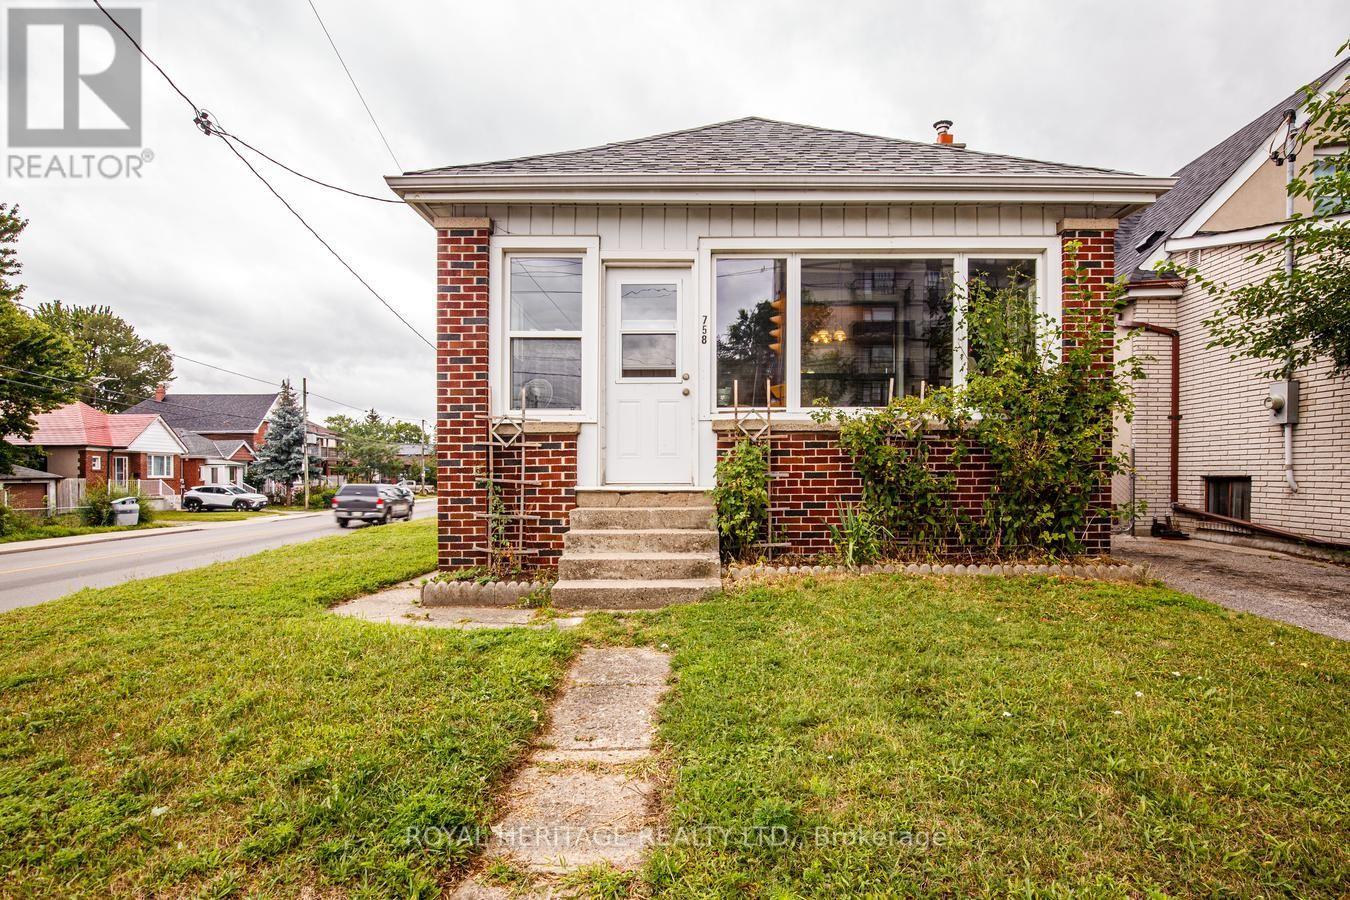
 1 / 25
758 JANE STREET
Toronto (Rockcliffe-Smythe), Ontario, M6N4B9
$839,000
Bedrooms
4
Bathrooms
2
Parking
3
About this property
A Rare Opportunity to own a cherished home that has been in the same family for 75 years! Bring your vision and unlock the potential of this charming older home. Imagine the possibilities with the RM zoning on this property. This 3+1 Bedroom, 2 Bathroom home offers plenty of character, a generous lot with partially fenced backyard loaded with perennials, an exciting opportunity for renovators, investors or buyers looking to create a modern space of their own. The Main Floor features classic character, a cozy layout with plenty of possibilities, principal bedroom with large custom walk-in closet & options for another bedroom, office, den or larger dining area. Side entrance leds to the lower level which offers an in-law suite with additional living space, a huge workshop area, lots of storage & a bonus storage area under the large porch. The large lot provides lots of natural sunlight and room to reimagine the property inside and out. Enjoy the convenience of being within walking distance of several schools, shopping, Smythe Park outdoor pool, recreation and everyday amenities. Leave the car behind easily with access to 4 transit stops right outside. A great location, a large lot and loads of potential make this a property worth exploring! (id:66779)
Rooms
| Living room | Main level | — |
| Utility room | Basement | — |
| Dining room | Main level | — |
| Kitchen | Main level | — |
| Bedroom | Main level | — |
| Bedroom 2 | Main level | — |
| Bedroom 3 | Upper Level | — |
| Den | Upper Level | — |
| Living room | Basement | — |
| Kitchen | Basement | — |
| Bedroom 4 | Basement | — |
Details
- Sewer
- Sanitary sewer
- Cooling
- Window air conditioner
- Heating
- Radiant heat, Oil
- List aor
- Toronto
- Stories
- 1.5
- Tax year
- 2,025
- Basement
- Partially finished, Separate entrance, N/A, N/A
- Flooring
- Concrete, Carpeted, Vinyl
- Appliances
- Washer, Refrigerator, Stove, Dryer, Window Coverings, Garage door opener, Water Heater
- Directions
- Cross Streets: JANE ST. / ST. CLAIR AV W. ** Directions: Corner of Jane/Foxwell. Driveway off Foxwell.
- Fireplace
- Yes
- Lot features
- In-Law Suite
- Water source
- Municipal water
- Structure type
- House
- Parking features
- Detached Garage, Garage
- Tax annual amount
- 3,122
- Building features
- Fireplace(s)
- Exterior features
- Brick, Vinyl siding
- Foundation details
- Block
- Lot size dimensions
- 20 x 115 FT ; CORNER LOT
- Zoning description
- RM
- Bedrooms above grade
- 3
- Bedrooms below grade
- 1
- Property attached
- No
More in Toronto




The trademarks REALTOR®, REALTORS®, and the REALTOR® logo are controlled by The Canadian Real Estate Association (CREA) and identify real estate professionals who are members of CREA. The trademarks MLS®, Multiple Listing Service® and the associated logos are owned by CREA and identify the quality of services provided by real estate professionals who are members of CREA. Listing data is provided by the REALTOR.ca Data Distribution Facility (DDF®) and is deemed reliable but is not guaranteed accurate by CREA.