 1 / 25
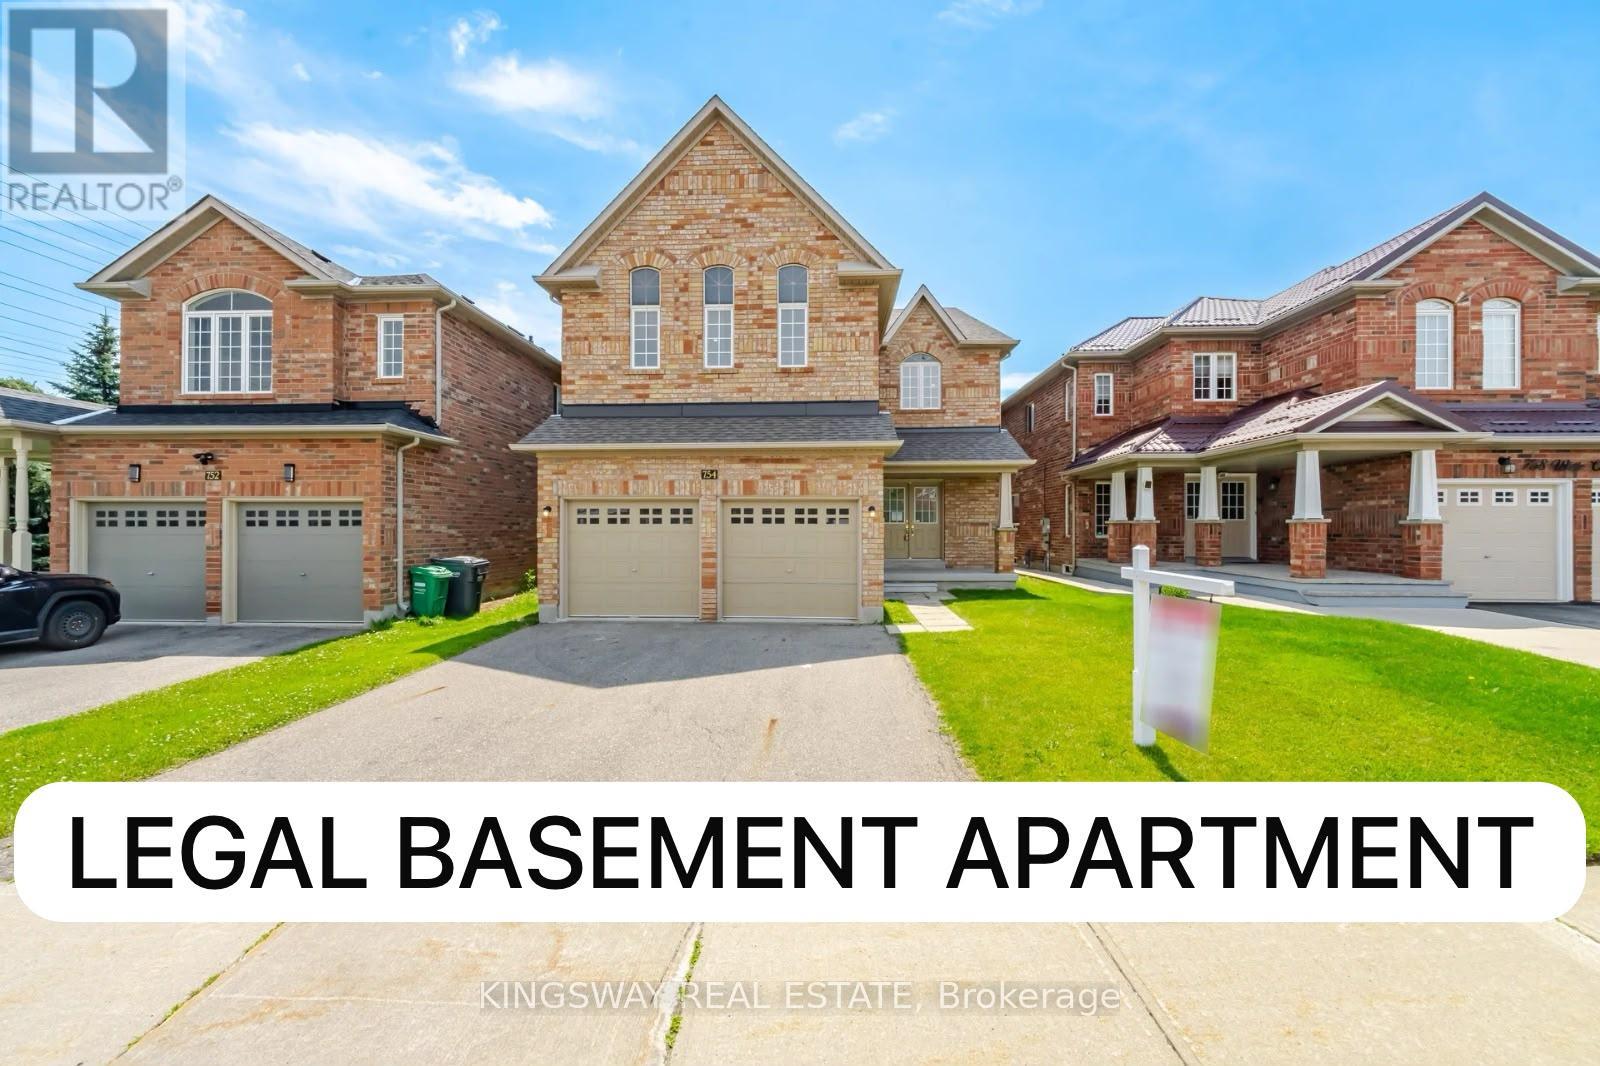
754 WHITE CLOVER WAY
Mississauga (East Credit), Ontario, L5V3B8
$1,895,000
Bedrooms
8
Bathrooms
6
Parking
4
About this property
Beautiful 5 Bedroom Detached home with ***LEGAL BASEMENT APARTMENT*** located in a high demand neighborhood, Prime Location of East Credit Area near Mavis and Eglinton, 3,180 Sq Ft above Grade + Finished Legal Basement apartment, Main floor with 9Ft Ceiling, Hardwood Floor, Separate Den can be used as office or bedroom for elderly parents, Open concept Kitchen, Upgraded Granite counter top, Great size Family Room with Gas Fireplace, Pot lights all over, upper floor 5 Bedrooms and 3 Full Washrooms, Newly renovated Legal Basement apartment for rental potential, basement has 3 bedrooms and 2 full washrooms, family size kitchen, Large Windows, Pot light and open concept, Good size backyard, minutes to Hwy 430 & 401, Square one shopping mall, Go transit, Heartland Area, Walmart, Costco, banks, restaurants, school, parks and much more! (id:66779)
Rooms
| Living room | Main level | — |
| Bedroom 5 | Upper Level | — |
| Bedroom | Basement | — |
| Bedroom | Basement | — |
| Bedroom | Basement | — |
| Kitchen | Basement | — |
| Laundry room | Basement | — |
| Dining room | Main level | — |
| Family room | Main level | — |
| Den | Main level | — |
| Kitchen | Main level | — |
| Eating area | Main level | — |
| Primary Bedroom | Upper Level | — |
| Bedroom 2 | Upper Level | — |
| Bedroom 3 | Upper Level | — |
| Bedroom 4 | Upper Level | — |
Details
- Sewer
- Sanitary sewer
- Cooling
- Central air conditioning
- Heating
- Forced air, Natural gas
- List aor
- Toronto
- Stories
- 2
- Tax year
- 2,025
- Basement
- Apartment in basement, Separate entrance, N/A, N/A
- Flooring
- Hardwood, Carpeted, Ceramic, Vinyl
- Appliances
- Water Heater
- Directions
- Mavis/White Clover
- Fireplace
- Yes
- Water source
- Municipal water
- Structure type
- House
- Parking features
- Garage
- Tax annual amount
- 9,574
- Building features
- Fireplace(s)
- Exterior features
- Brick
- Foundation details
- Concrete
- Lot size dimensions
- 39.4 x 126 FT ; 39.46 ft x 125.15 ft x 39.42 ft x 126.72
- Bedrooms above grade
- 5
- Bedrooms below grade
- 3
- Property attached
- No
More in Mississauga




The trademarks REALTOR®, REALTORS®, and the REALTOR® logo are controlled by The Canadian Real Estate Association (CREA) and identify real estate professionals who are members of CREA. The trademarks MLS®, Multiple Listing Service® and the associated logos are owned by CREA and identify the quality of services provided by real estate professionals who are members of CREA. Listing data is provided by the REALTOR.ca Data Distribution Facility (DDF®) and is deemed reliable but is not guaranteed accurate by CREA.