 1 / 25
751 RYMAL Road W Unit# 16
Hamilton, Ontario, L9B2Y3
$559,950
Bedrooms
3
Bathrooms
3
Living area
1,330 square feet
Parking
2
Year built
2005
About this property
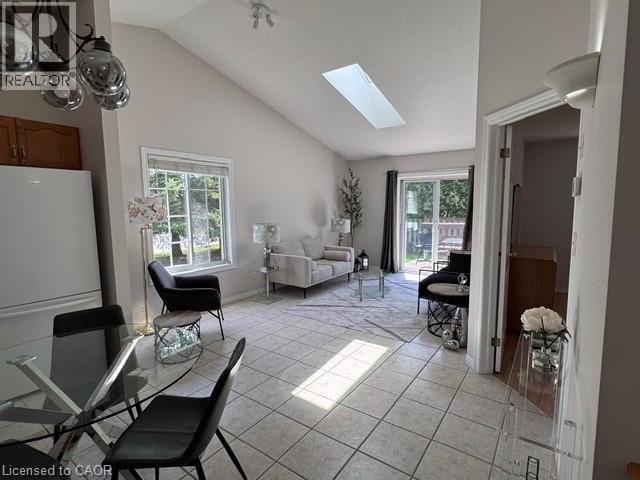
This stunning Corner Unit Bungalow conveniently situated on the West Mountain in a quiet and serene location! Freshly painted 2+1+ Den bedroom townhouse has so much to offer. A functional layout with vaulted ceilings, private deck off of the main living space, featuring spacious main floor primary bedroom with private en-suite and walk-in closet. With low condo fees and the convenience of the Westmount Community Health Centre just in front, housing Doctors, Pharmacy and public transit, this location is hard to beat. Don't hesitate - book your showing today and witness the incredible benefits this Home has to offer firsthand! Home also features a heat recovery ventilator (HRV) system designed to improve indoor air quality, updated plumbing August 2026 and help reduce window condensation. (id:66779)
Rooms
| Den | Basement | 8'7'' x 13'0'' |
| 3pc Bathroom | Basement | 4'8'' x 9'3'' |
| Bedroom | Basement | 12'6'' x 12'8'' |
| Laundry room | Main level | 5'0'' x 5'0'' |
| 3pc Bathroom | Main level | 6'0'' x 6'0'' |
| Bedroom | Main level | 12'6'' x 7'9'' |
| 4pc Bathroom | Main level | — |
| Primary Bedroom | Main level | 10'7'' x 13'4'' |
| Living room | Main level | 10'9'' x 12'7'' |
| Eat in kitchen | Main level | 14'9'' x 10'0'' |
Details
- Sewer
- Municipal sewage system
- Cooling
- Central air conditioning
- Heating
- Forced air
- List aor
- Cornerstone
- Stories
- 1
- Basement
- Partially finished, Full
- Year built
- 2,005
- Appliances
- Washer, Refrigerator, Stove, Dryer, Hood Fan, Garage door opener
- Directions
- SOUTH ON UPPER PARADISE WEST ON RYMAL RD W.
- Fireplace
- No
- Lot features
- Paved driveway, Skylight, Automatic Garage Door Opener
- Water source
- Municipal water
- Structure type
- Row / Townhouse
- Association fee
- 396.44
- Parking features
- Attached Garage
- Tax annual amount
- 4,581
- Exterior features
- Brick
- Zoning description
- A, AA, RT-20/S-1442a
- Bedrooms above grade
- 2
- Bedrooms below grade
- 1
- Property attached
- Yes
- Above grade finished area
- 965
- Below grade finished area
- 365
- Association fee frequency
- Monthly
More in Hamilton




The trademarks REALTOR®, REALTORS®, and the REALTOR® logo are controlled by The Canadian Real Estate Association (CREA) and identify real estate professionals who are members of CREA. The trademarks MLS®, Multiple Listing Service® and the associated logos are owned by CREA and identify the quality of services provided by real estate professionals who are members of CREA. Listing data is provided by the REALTOR.ca Data Distribution Facility (DDF®) and is deemed reliable but is not guaranteed accurate by CREA.