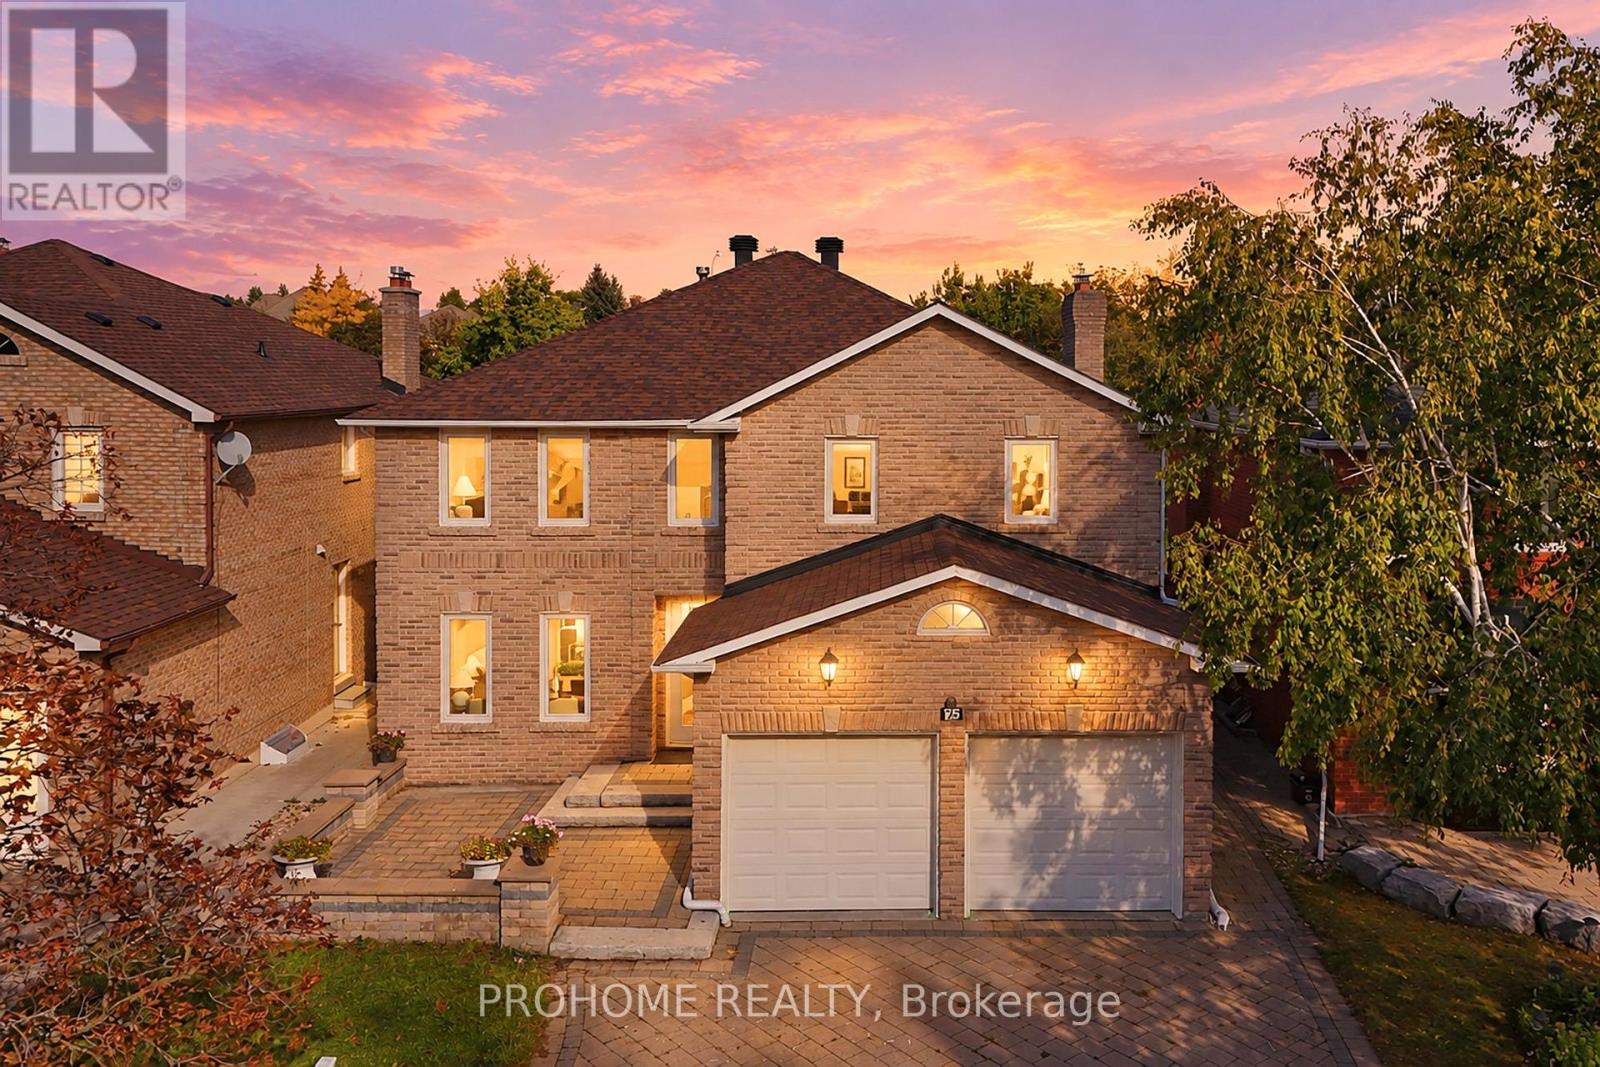
 1 / 25
75 SOMERSET CRESCENT
Richmond Hill (Observatory), Ontario, L4C8N8
$1,499,000
Bedrooms
6
Bathrooms
4
Parking
6
About this property
Welcome To 75 Somerset Crescent, A Fully Renovated & Remodeled Family Home (2024), Situated On An Exceptional 45' X 150' Deep Lot In The Prestigious Observatory Community. Offering Nearly 4,000 Sq. Ft. Of Total Living Space, This Spacious 4+2 Bedroom, 4-Bathroom Home Features A Functional And Flexible Layout, Perfect For Growing And Multi-Generational Families.The Main Floor Features Elegant Living And Dining Areas, Hardwood Flooring, Smooth Ceilings, Refined Lighting And A Spacious Modern Kitchen With Centre Island, Ample Cabinetry And Walkout To The Backyard. A Rare Main-Floor 3-Piece Bathroom Adds Exceptional Flexibility, While The Spacious Family Room Can Easily Be Converted Into An Additional Main-Floor Bedroom, Ideal For Seniors, Guests Or Extended Family.Upstairs, The Expansive Primary Retreat Features A Walk-In Closet, 5-Piece Ensuite And Marble Fireplace. Three Additional Generously Sized Bedrooms Provide Plenty Of Space For The Entire Family. The Fully Finished Basement Further Extends The Living Space With A Large Recreation Area, 2 Additional Bedrooms, Full Bathroom And Flexible Space For A Home Office, Gym Or Guest Suite.One Of The Home's Standout Features Is The Rare 150-Ft Deep Lot And Expansive, Low-Maintenance Backyard. The Large Paved Area Is Perfect For Basketball, Outdoor Play, Entertaining And Family Gatherings, With No Lawn Maintenance Required. Double-Car Garage And Generous Driveway Provide Ample Parking.Fully Renovated & Remodeled Throughout In 2024. Major Updates Also Include Roof (Oct 2022) And Furnace (Dec 2025). Ideally Located Steps To Observatory Park, Public Transit And Everyday Amenities, Within The Highly Sought-After Bayview Secondary School District, And Minutes To Shopping, Restaurants, Hwy 404 & 407. A Move-In Ready Home Offering Exceptional Space, Flexibility And Value In One Of Richmond Hill's Most Desirable Communities. (id:66779)
Open houses
- 2026-10-1114:00:00.00 – 16:00:00.00
Rooms
| Living room | Main level | — |
| Recreational, Games room | Basement | — |
| Dining room | Main level | — |
| Family room | Main level | — |
| Kitchen | Main level | — |
| Primary Bedroom | Second level | — |
| Bedroom 2 | Second level | — |
| Bedroom 3 | Second level | — |
| Bedroom 4 | Second level | — |
| Bedroom | Basement | — |
| Exercise room | Basement | — |
Details
- Sewer
- Sanitary sewer
- Cooling
- Central air conditioning
- Heating
- Forced air, Natural gas
- List aor
- Toronto
- Stories
- 2
- Basement
- Finished, N/A
- Flooring
- Hardwood
- Utilities
- Sewer
- Appliances
- Washer, Refrigerator, Central Vacuum, Dishwasher, Stove, Dryer, Window Coverings, Water Heater
- Directions
- Bayview/16th Ave
- Fireplace
- Yes
- Water source
- Municipal water
- Structure type
- House
- Fireplaces total
- 2
- Parking features
- Attached Garage, Garage
- Tax annual amount
- 8,638
- Exterior features
- Brick
- Lot size dimensions
- 45 x 149.9 FT
- Bedrooms above grade
- 4
- Bedrooms below grade
- 2
- Property attached
- No
More in Richmond Hill

The trademarks REALTOR®, REALTORS®, and the REALTOR® logo are controlled by The Canadian Real Estate Association (CREA) and identify real estate professionals who are members of CREA. The trademarks MLS®, Multiple Listing Service® and the associated logos are owned by CREA and identify the quality of services provided by real estate professionals who are members of CREA. Listing data is provided by the REALTOR.ca Data Distribution Facility (DDF®) and is deemed reliable but is not guaranteed accurate by CREA.