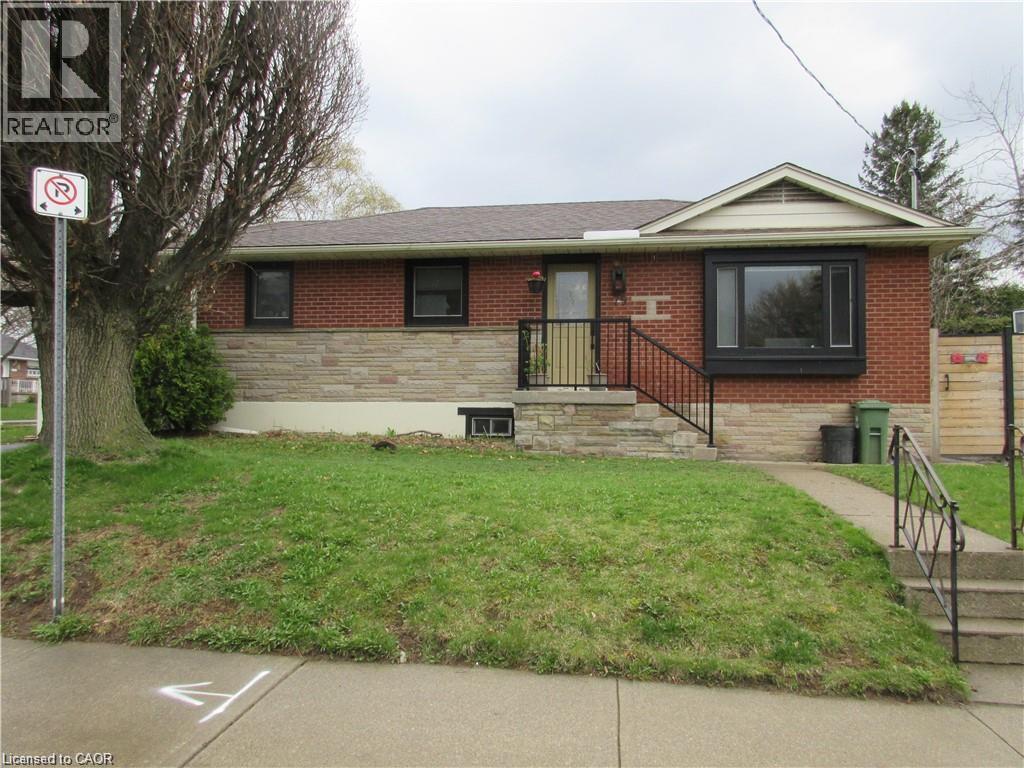
 1 / 14
75 RICHWILL Road Unit# 2
Hamilton, Ontario, L9C1S4
Price on request
Bedrooms
2
Bathrooms
1
Living area
850 square feet
Year built
1957
About this property
Welcome to this beautiful lower level unit featuring updated kitchen with stainless steel appliances, open concept to main living area, large living room,vinyl flooring through out, 2 good size bedrooms with closets, updated 4 piece bath, shared use of backyard and shed. Enjoy the benefits of a fully renovated, carpet-free interior, along with in-suite laundry, central air, and separate hydro meter for added convenience and independence. Close to Upper James and Mohawk Rd. Minutes walk to Mohawk College, St Joseph's Health Care Centre, Mountain Plaza Mall with Walmart, drug store, beer & liquor store, close to Canadian Tire and major grocery stores. Walk to bus stop and minutes drive to Lincoln Alexander Parkway and 403. $1695.00 per month plus hydro, 40% of gas and water. Rm sizes approx.& irregular. (id:66779)
Rooms
| Laundry room | Lower level | 2'6'' x 5'9'' |
| 4pc Bathroom | Lower level | 4'8'' x 10'0'' |
| Bedroom | Lower level | 10'8'' x 11'6'' |
| Primary Bedroom | Lower level | 10'8'' x 13'1'' |
| Living room | Lower level | 13'2'' x 18'9'' |
| Kitchen | Lower level | 9'0'' x 11'0'' |
| Foyer | Lower level | 6'2'' x 13'8'' |
Details
- Sewer
- Municipal sewage system
- Cooling
- Central air conditioning
- Fencing
- Fence
- Heating
- Forced air, Natural gas
- List aor
- Cornerstone
- Stories
- 1
- Basement
- Finished, Full
- Year built
- 1,957
- Appliances
- Washer, Refrigerator, Water meter, Dishwasher, Stove, Dryer, Microwave Built-in
- Directions
- West 5th to Richwill Road, go east on Richwill Road home is on south side of the road, (Richwill Rd is just north of Mohawk Rd E)
- Fireplace
- No
- Lot features
- Corner Site, Paved driveway
- Water source
- Municipal water
- Structure type
- House
- Exterior features
- Brick
- Security features
- Smoke Detectors
- Community features
- Community Centre
- Zoning description
- C
- Bedrooms above grade
- 0
- Bedrooms below grade
- 2
- Property attached
- No
- Above grade finished area
- 850
- Association fee includes
- Insurance
More in Hamilton

The trademarks REALTOR®, REALTORS®, and the REALTOR® logo are controlled by The Canadian Real Estate Association (CREA) and identify real estate professionals who are members of CREA. The trademarks MLS®, Multiple Listing Service® and the associated logos are owned by CREA and identify the quality of services provided by real estate professionals who are members of CREA. Listing data is provided by the REALTOR.ca Data Distribution Facility (DDF®) and is deemed reliable but is not guaranteed accurate by CREA.