 1 / 25
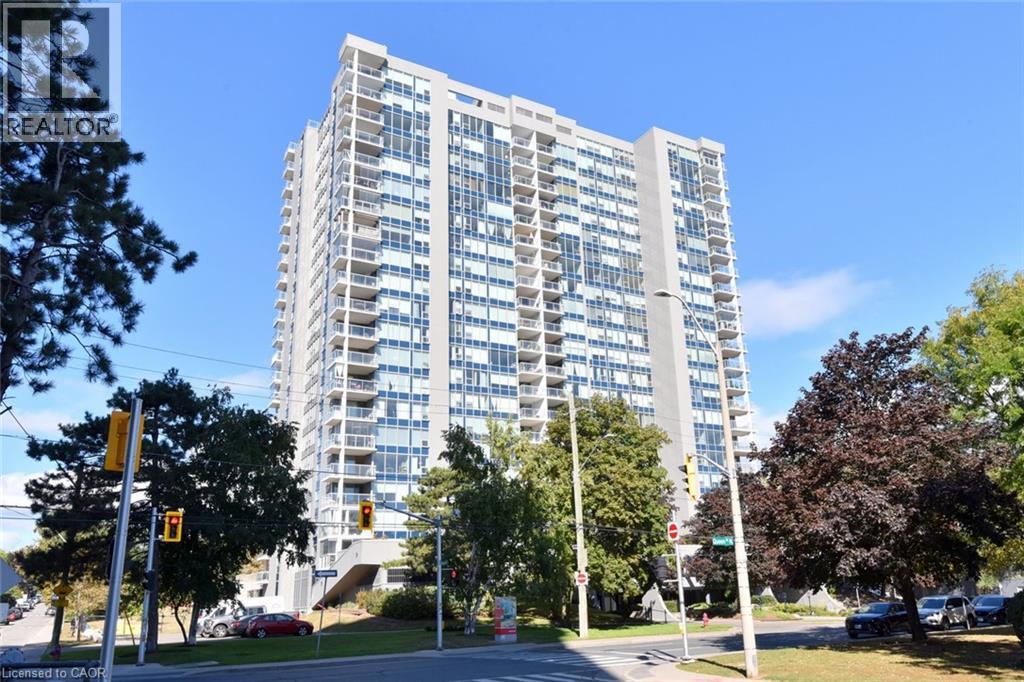
75 QUEEN Street N Unit# 2007
Hamilton, Ontario, L8R3J3
$499,900
Bedrooms
3
Bathrooms
2
Living area
1,265 square feet
Parking
1
About this property
Arguably one of the best-positioned units in the building! Welcome to 2007-75 Queen St N in Hamilton's desirable Strathcona neighborhood. This carpet-free suite features 3 spacious bedrooms (one currently used as a den), 2 full bathrooms, in-suite laundry, and generous living and dining areas. Enjoy spectacular north-west views of West Harbour and evening sunsets from your open balcony with retractable glass panels! All windows replaced 2026! Complete, with an underground parking spot and storage locker, this home offers incredible potential—bring your personal updates and design ideas to truly make it your own! Minutes to Bayfront Park, West Harbour GO, local shops, highway access and downtown! Don't miss this rare high-floor opportunity! (id:66779)
Rooms
| Laundry room | Main level | 5'8'' x 6'6'' |
| 3pc Bathroom | Main level | — |
| Bedroom | Main level | 9'0'' x 12'6'' |
| Bedroom | Main level | 9'3'' x 12'9'' |
| 3pc Ensuite bath | Main level | — |
| Primary Bedroom | Main level | 11'6'' x 17'4'' |
| Kitchen | Main level | 7'8'' x 16'8'' |
| Dining room | Main level | 9'9'' x 10'5'' |
| Living room | Main level | 11'0'' x 16'1'' |
Details
- Sewer
- Municipal sewage system
- Cooling
- Ductless
- Heating
- Baseboard heaters, Electric
- List aor
- Cornerstone
- Stories
- 1
- Basement
- None
- Appliances
- Washer, Refrigerator, Dishwasher, Stove, Dryer
- Directions
- King St W to Hess St N, Left on Peter, Left on Queen St
- Fireplace
- No
- Lot features
- Balcony
- Water source
- Municipal water
- Pool features
- Pool
- Structure type
- Apartment
- Association fee
- 1,128.46
- Parking features
- Underground, None
- Tax annual amount
- 3,353.64
- Building features
- Exercise Centre
- Exterior features
- Concrete, Stucco
- Foundation details
- Poured Concrete
- Zoning description
- E/S-333
- Architectural style
- Other
- Bedrooms above grade
- 3
- Bedrooms below grade
- 0
- Property attached
- Yes
- Construction materials
- Concrete block, Concrete Walls
- Above grade finished area
- 1,265
- Association fee includes
- Cable TV, Water, Insurance, Parking
- Association fee frequency
- Monthly
More in Hamilton




The trademarks REALTOR®, REALTORS®, and the REALTOR® logo are controlled by The Canadian Real Estate Association (CREA) and identify real estate professionals who are members of CREA. The trademarks MLS®, Multiple Listing Service® and the associated logos are owned by CREA and identify the quality of services provided by real estate professionals who are members of CREA. Listing data is provided by the REALTOR.ca Data Distribution Facility (DDF®) and is deemed reliable but is not guaranteed accurate by CREA.