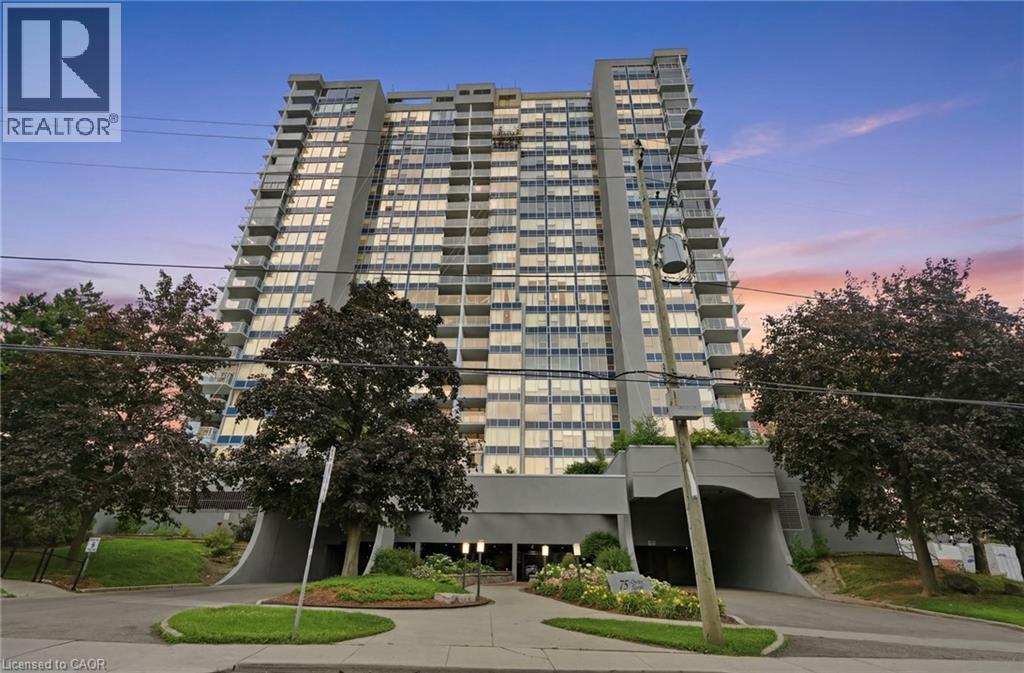
 1 / 25
75 QUEEN Street N Unit# 1702
Hamilton, Ontario, L8R3J3
$499,900
Bedrooms
2
Bathrooms
1
Living area
917 square feet
Parking
1
Year built
1976
About this property
Welcome to effortless downtown living! This beautifully updated, fully turnkey 2-bedroom, 1-bath condo on sought-after Queen Street offers the perfect blend of style, comfort, and convenience. Featuring a bright, functional layout with modern finishes throughout, this move-in-ready home is ideal for first-time buyers, professionals, or investors. Enjoy being just steps from trendy restaurants, cafés, parks, shopping, transit, and all the vibrant amenities downtown Hamilton has to offer. Simply unpack and start enjoying your new lifestyle! (id:66779)
Rooms
| Laundry room | Main level | 5'10'' x 7'0'' |
| 3pc Bathroom | Main level | — |
| Primary Bedroom | Main level | 13'1'' x 11'1'' |
| Bedroom | Main level | 13'1'' x 9'7'' |
| Kitchen | Main level | 8'0'' x 15'4'' |
| Dining room | Main level | 9'4'' x 9'7'' |
| Living room | Main level | 16'9'' x 11'3'' |
Details
- View
- City view
- Sewer
- Municipal sewage system
- Cooling
- Central air conditioning, Wall unit
- Heating
- Baseboard heaters, Electric
- List aor
- Cornerstone
- Stories
- 1
- Basement
- None
- Year built
- 1,976
- Appliances
- Washer, Refrigerator, Sauna, Dishwasher, Stove, Microwave
- Directions
- York Street, turn right on Queen St
- Fireplace
- No
- Lot features
- Balcony, Automatic Garage Door Opener
- Water source
- Municipal water
- Pool features
- Pool
- Structure type
- Apartment
- Association fee
- 1,102.9
- Parking features
- Underground, Visitor Parking
- Tax annual amount
- 2,678.44
- Building features
- Exercise Centre, Party Room
- Exterior features
- Stucco
- Zoning description
- E/S
- Architectural style
- Other
- Bedrooms above grade
- 2
- Bedrooms below grade
- 0
- Property attached
- Yes
- Above grade finished area
- 917
- Association fee includes
- Landscaping, Cable TV, Water, Insurance
- Association fee frequency
- Monthly
More in Hamilton




The trademarks REALTOR®, REALTORS®, and the REALTOR® logo are controlled by The Canadian Real Estate Association (CREA) and identify real estate professionals who are members of CREA. The trademarks MLS®, Multiple Listing Service® and the associated logos are owned by CREA and identify the quality of services provided by real estate professionals who are members of CREA. Listing data is provided by the REALTOR.ca Data Distribution Facility (DDF®) and is deemed reliable but is not guaranteed accurate by CREA.