 1 / 21
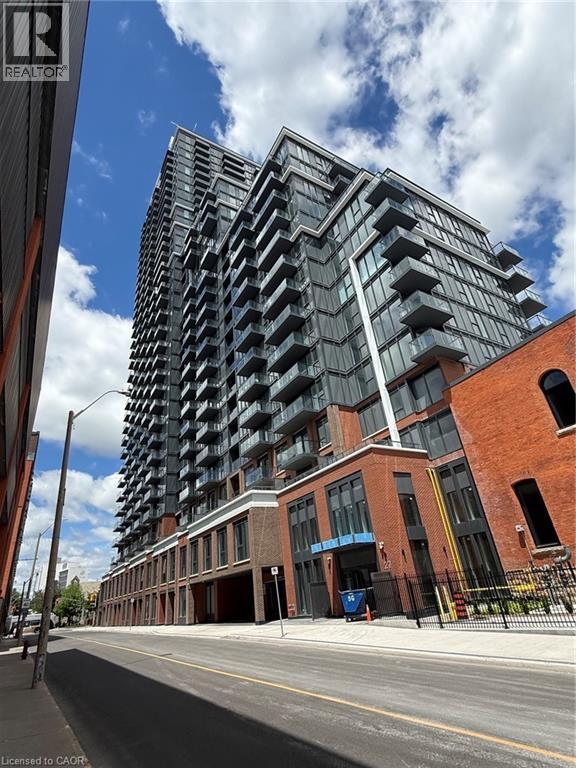
75 JAMES Street S Unit# 526
Hamilton, Ontario, L8P2Y9
Price on request
Bedrooms
2
Bathrooms
1
Living area
612 square feet
Parking
1
About this property
BEAUTIFUL 2 BEDROOM CONDO IN THE HEART OF DOWNTOWN. OPEN CONCEPT LAY OUT WITH 2 TERRACES, CORNER UNIT. NEW BUILD FEATURING 24HR CONCIERGE & SECURITY SERVICE, WORKING LOUNGES, STATE OF THE ART FITNESS CENTRE, GAMING ROOM, THEATRE ROOM, ROOF TOP TERRACE WITH BBQ. 2 MINUTE WALK TO GO STATION, CLOSE TO MACNAB TRANSIT TERMINAL AND SO MUCH MORE! (id:66779)
Rooms
| Laundry room | Main level | — |
| 4pc Bathroom | Main level | — |
| Kitchen | Main level | 12'1'' x 15'1'' |
| Bedroom | Main level | 9'0'' x 9'0'' |
| Primary Bedroom | Main level | 9'8'' x 9'2'' |
Details
- Sewer
- Municipal sewage system
- Cooling
- Central air conditioning
- Heating
- Heat Pump, Natural gas
- List aor
- Cornerstone
- Stories
- 1
- Basement
- None
- Appliances
- Refrigerator, Dishwasher, Dryer
- Directions
- JAMES ST S & JACKSON
- Fireplace
- No
- Lot features
- Balcony
- Water source
- Municipal water
- Structure type
- Apartment
- Building features
- Party Room
- Exterior features
- Brick
- Zoning description
- D2
- Architectural style
- Other
- Bedrooms above grade
- 2
- Bedrooms below grade
- 0
- Property attached
- Yes
- Above grade finished area
- 612
- Association fee includes
- Insurance
More in Hamilton




The trademarks REALTOR®, REALTORS®, and the REALTOR® logo are controlled by The Canadian Real Estate Association (CREA) and identify real estate professionals who are members of CREA. The trademarks MLS®, Multiple Listing Service® and the associated logos are owned by CREA and identify the quality of services provided by real estate professionals who are members of CREA. Listing data is provided by the REALTOR.ca Data Distribution Facility (DDF®) and is deemed reliable but is not guaranteed accurate by CREA.