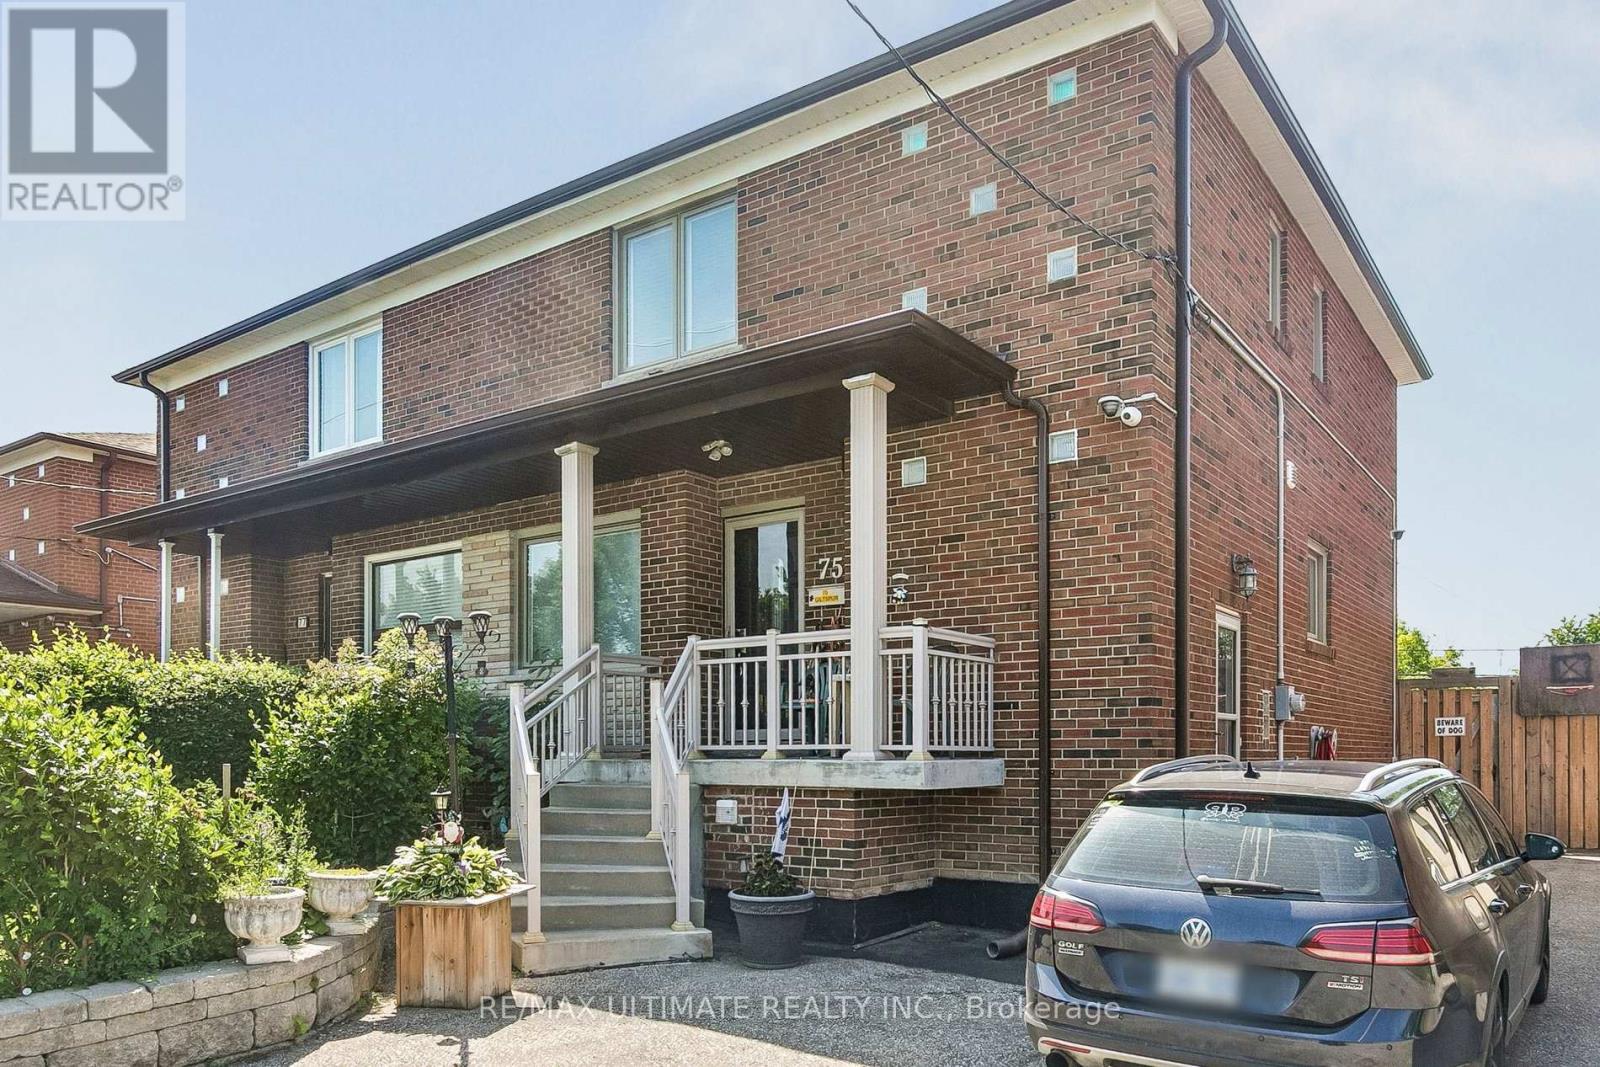
 1 / 25
75 GILTSPUR DRIVE
Toronto (Glenfield-Jane Heights), Ontario, M3L1M4
$979,000
Bedrooms
3
Bathrooms
2
Parking
4
About this property
Welcome to this beautiful 3 Bedroom 2 Bathroom Semi-Detached Home nestled in an amazing neighbourhood. The bright open-concept main floor creates a warm and inviting space, perfect for everyday living and effortless entertaining along with a finished basement. Step outside into the spacious backyard featuring a recreational shed thats perfect for relaxing or entertaining, two additional sheds and plenty of backyard space to relax, entertain and enjoy outdoor activities. Also a 4 car driveway that adds everyday convenience. Ideally situated, close to highway, schools, public transit. This home combines comfort, functionality and an amazing location. (id:66779)
Rooms
| Living room | Main level | — |
| Dining room | Main level | — |
| Kitchen | Main level | — |
| Primary Bedroom | Upper Level | — |
| Bedroom 2 | Upper Level | — |
| Bedroom 3 | Upper Level | — |
| Recreational, Games room | Basement | — |
| Laundry room | Basement | — |
Details
- Sewer
- Sanitary sewer
- Cooling
- Central air conditioning
- Fencing
- Fenced yard
- Heating
- Forced air, Natural gas
- List aor
- Toronto
- Stories
- 2
- Basement
- Finished, N/A
- Appliances
- Washer, Refrigerator, Dishwasher, Stove, Dryer, Microwave, Window Coverings
- Directions
- Cross Streets: Jane St & Sheppard Ave W. ** Directions: East on Giltspur Dr from Jane St.
- Fireplace
- No
- Lot features
- Ravine
- Water source
- Municipal water
- Structure type
- House
- Parking features
- No Garage
- Tax annual amount
- 3,713.79
- Exterior features
- Brick
- Community features
- School Bus
- Foundation details
- Unknown
- Lot size dimensions
- 31.2 x 115 FT
- Bedrooms above grade
- 3
- Property attached
- Yes
More in Toronto

The trademarks REALTOR®, REALTORS®, and the REALTOR® logo are controlled by The Canadian Real Estate Association (CREA) and identify real estate professionals who are members of CREA. The trademarks MLS®, Multiple Listing Service® and the associated logos are owned by CREA and identify the quality of services provided by real estate professionals who are members of CREA. Listing data is provided by the REALTOR.ca Data Distribution Facility (DDF®) and is deemed reliable but is not guaranteed accurate by CREA.