 1 / 25
75 FLAMBORO STREET
Hamilton (Waterdown), Ontario, L0R2H0
$949,000
Bedrooms
4
Bathrooms
2
Parking
3
About this property
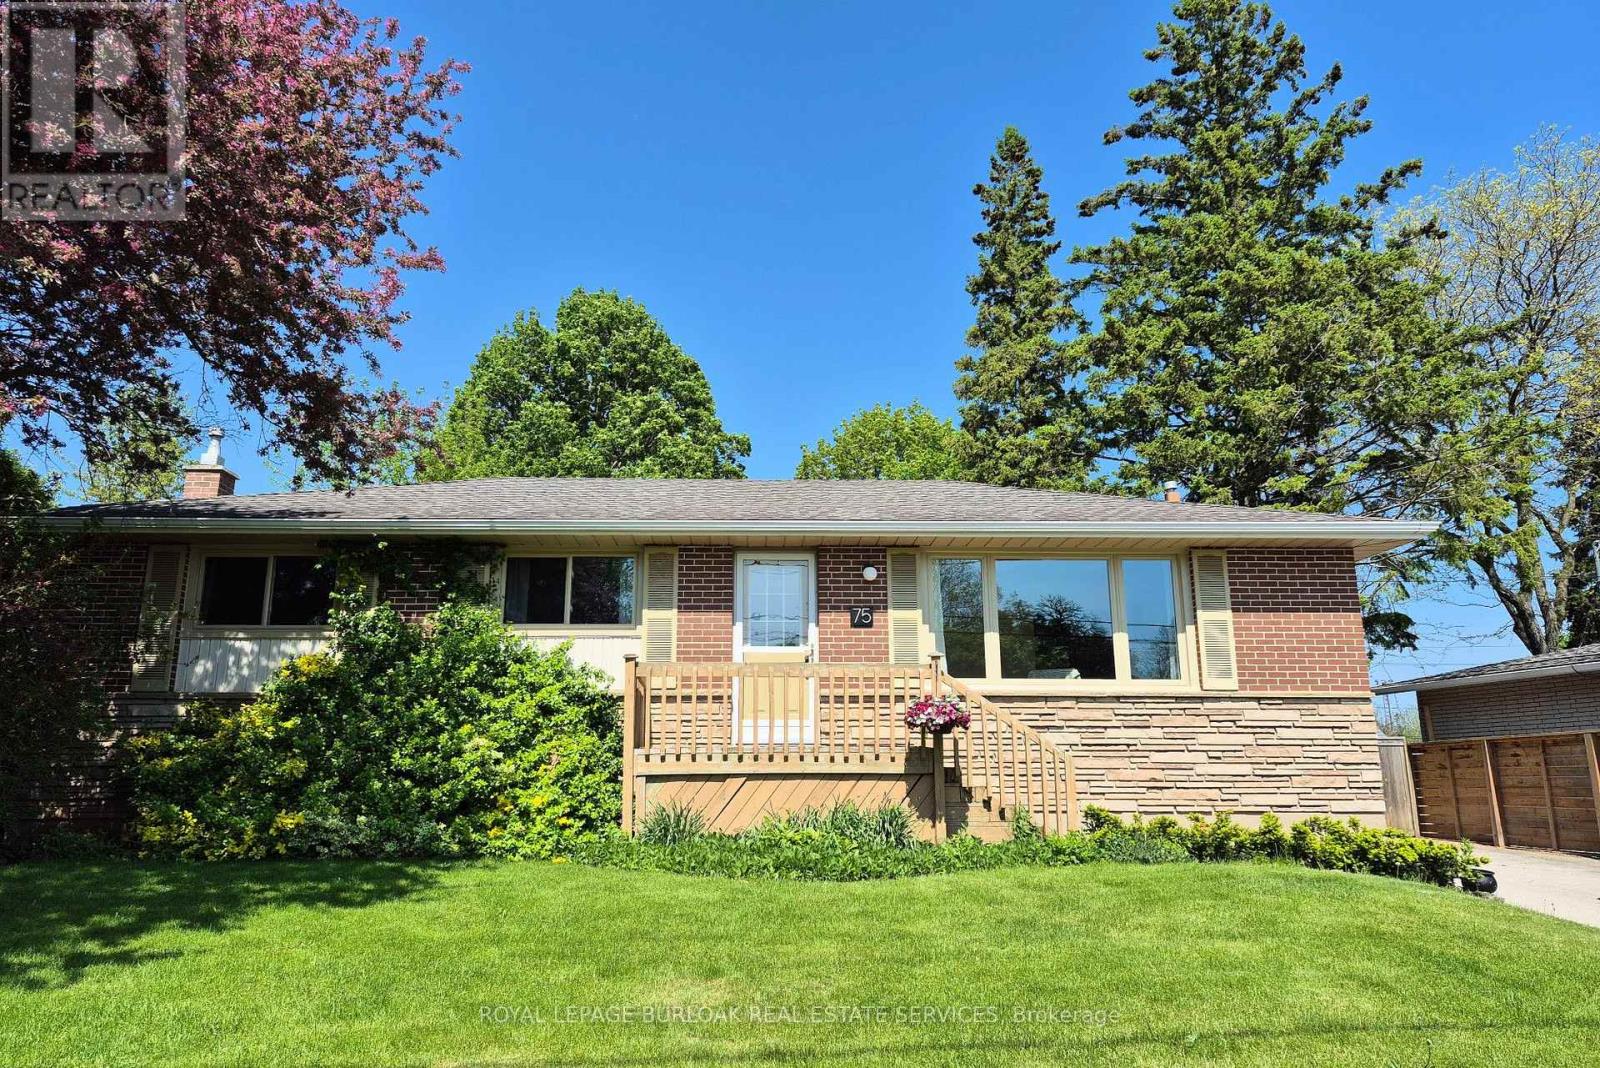
Welcome to this beautifully maintained 3+1 bedroom, 2-bathroom home, ideally located in the heart of Waterdown's historic village. Recent updates include five new main-floor windows and a full suite of new appliances in the kitchen, adding both comfort and value to this move in ready property. Set on a quiet, tree-lined street in a mature and sought-after neighbourhood, this bright and inviting home offers the perfect blend of small-town charm and everyday convenience. Enjoy a walkable lifestyle just steps from downtown Waterdown's shops, restaurants, parks, and scenic trails, with Seeley Park only a 4-minute walk away. Commuters will appreciate quick access to major highways and the convenience of the nearby GO Transit station, located just 7 minutes away. Inside, natural light fills the warm and functional living spaces, creating an inviting atmosphere throughout. The spacious finished basement adds exceptional versatility, featuring a fourth bedroom and abundant storage, making it ideal for guests, a home office, a playroom, or a comfortable family room. Step outside to a generous backyard with plenty of room to relax, entertain, garden, or enjoy time with family and friends. Whether you're hosting summer gatherings or simply unwinding in your own private outdoor space, this backyard offers endless possibilities. With excellent schools, parks, and community amenities nearby, this move-in-ready home is perfectly suited for young families, downsizers, or anyone seeking the charm and convenience of village living. Don't miss this opportunity to own a wonderful home in one of Waterdown's most desirable neighbourhoods. (id:66779)
Rooms
| Primary Bedroom | Main level | — |
| Laundry room | Basement | — |
| Recreational, Games room | Basement | — |
| Bedroom 2 | Main level | — |
| Bedroom 3 | Main level | — |
| Living room | Main level | — |
| Dining room | Main level | — |
| Kitchen | Main level | — |
| Bathroom | Main level | — |
| Bedroom 4 | Basement | — |
| Utility room | Basement | — |
| Bathroom | Basement | — |
Details
- Sewer
- Sanitary sewer
- Cooling
- Central air conditioning
- Fencing
- Fenced yard, Fully Fenced
- Heating
- Forced air, Natural gas
- List aor
- Toronto
- Stories
- 1
- Tax year
- 2,025
- Basement
- Partially finished, Full
- Flooring
- Concrete, Tile, Hardwood
- Utilities
- Sewer, Electricity, Cable
- Appliances
- Washer, Refrigerator, Water meter, Dishwasher, Stove, Range, Dryer, Microwave, Water Heater
- Directions
- Cross Streets: Flamboro St. and Barton St. ** Directions: Take Highway 5 into Waterdown from Burlington. Turn left at Flamboro St., just past Main St. The home is on the left side.
- Fireplace
- Yes
- Lot features
- Irregular lot size, Sloping, Flat site, Carpet Free
- Water source
- Municipal water
- Structure type
- House
- Fireplaces total
- 1
- Parking features
- No Garage
- Tax annual amount
- 6,797.12
- Exterior features
- Brick, Vinyl siding
- Security features
- Smoke Detectors
- Fireplace features
- Insert
- Foundation details
- Block
- Lot size dimensions
- 68.1 x 107.6 FT
- Architectural style
- Bungalow
- Bedrooms above grade
- 3
- Bedrooms below grade
- 1
- Property attached
- No
More in Hamilton




The trademarks REALTOR®, REALTORS®, and the REALTOR® logo are controlled by The Canadian Real Estate Association (CREA) and identify real estate professionals who are members of CREA. The trademarks MLS®, Multiple Listing Service® and the associated logos are owned by CREA and identify the quality of services provided by real estate professionals who are members of CREA. Listing data is provided by the REALTOR.ca Data Distribution Facility (DDF®) and is deemed reliable but is not guaranteed accurate by CREA.