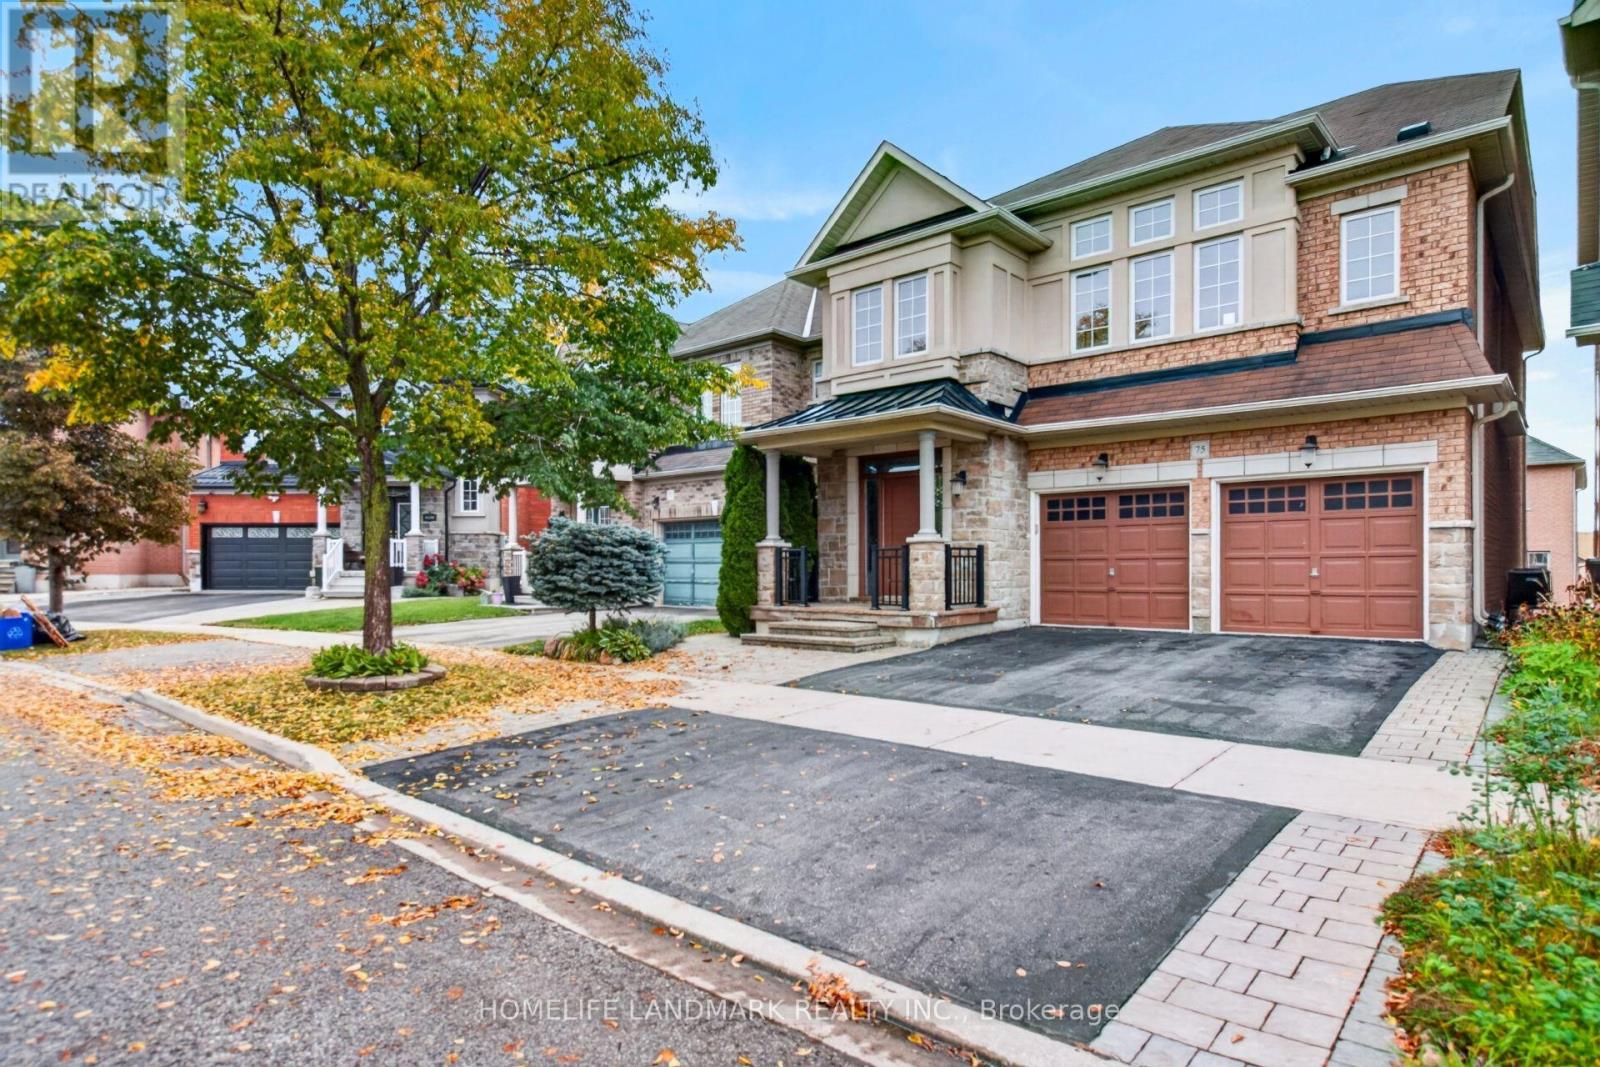
 1 / 22
75 ESTRELLA CRESCENT
Richmond Hill (Jefferson), Ontario, L4E0S3
$1,520,000
Bedrooms
5
Bathrooms
5
Parking
4
About this property
Executive Luxury in Jefferson! Welcome to this stunning 4-bedroom detached executive home, nestled on a quiet, highly sought-after crescent in Richmond Hill. Showing better than a model home, this meticulously maintained property features hundred thousands in custom upgrades and professional work throughout, boasting a grand step-up entrance and airy 9-foot ceilings. The main floor showcases a functional open-concept layout with gleaming hardwood floors throughout the formal living, dining, and family rooms-complete with a cozy fireplace and a large bay window. A solid oak staircase anchors the space. The chef-inspired kitchen is an absolute showstopper, boasting premium granite countertops, a large center island, high-end stainless steel appliances, and a breakfast area that walks out to an expansive, family-sized entertainment deck. For ultimate convenience, the second level also includes a dedicated laundry room. The massive value of this home extends to the lower level, which features a rare, professional walk-out basement. Fully equipped with its own secondary kitchen and a full bathroom, this bright space serves as a perfect in-law suite or a high-yield rental unit for immediate extra income. The exterior offers spectacular curb appeal, highlighted by professional landscaping, an elegant interlock walkway, a durable fiberglass shingle roof, and a low-maintenance backyard and a Parking with 4 total spaces (2 garage, 2 drive). Perfectly located within a premium school zone near top-ranking academies, parks, and transit. Freshly painted and move-in ready! (id:66779)
Details
- Sewer
- Sanitary sewer
- Cooling
- Central air conditioning
- Heating
- Forced air, Natural gas
- List aor
- Toronto
- Stories
- 2
- Basement
- Finished, Walk out, N/A
- Appliances
- Dishwasher, Stove, Hood Fan, Window Coverings, Two Refrigerators
- Directions
- Jefferson Sideroad and Bathurst
- Fireplace
- Yes
- Lot features
- In-Law Suite
- Water source
- Municipal water
- Structure type
- House
- Parking features
- Garage
- Tax annual amount
- 7,258.99
- Exterior features
- Brick
- Foundation details
- Concrete
- Lot size dimensions
- 36.1 x 88.6 FT
- Bedrooms above grade
- 4
- Bedrooms below grade
- 1
- Property attached
- No
More in Richmond Hill


The trademarks REALTOR®, REALTORS®, and the REALTOR® logo are controlled by The Canadian Real Estate Association (CREA) and identify real estate professionals who are members of CREA. The trademarks MLS®, Multiple Listing Service® and the associated logos are owned by CREA and identify the quality of services provided by real estate professionals who are members of CREA. Listing data is provided by the REALTOR.ca Data Distribution Facility (DDF®) and is deemed reliable but is not guaranteed accurate by CREA.